Your kitchen feels smaller every time you open the cabinet door and it hits the counter. You are not imagining it.
Small kitchens are the most common renovation headache homeowners bring into 2026, and the right interior of design ideas can make a cramped galley feel twice its size without knocking down a single wall.
This guide walks through practical, budget-aware ways to refresh a compact kitchen. We will look at layout tweaks, color strategy, storage tricks, and how AI visualization tools let you test changes before you spend a cent on paint or cabinetry.
Key takeaways
- Small kitchens benefit most from layout and color changes, not just new appliances.
- AI Room Redesign lets you preview a furnished kitchen's new look before committing to a remodel.
- AI Room Renovation is the tool to reach for when testing cabinet finishes, countertop materials, and wall colors.
- A cosmetic refresh typically costs a fraction of a full remodel, based on 2026 US industry remodeling cost reports.
- Storage-smart choices, like vertical shelving and toe-kick drawers, matter more in small kitchens than square footage.
Why Modern Kitchens Need Fresh Interior of Design Ideas
Kitchens work harder than any other room in the house. In 2026, more homeowners cook, work, and entertain in the same 100 square feet, so the space needs to flex.
Small kitchens amplify every design mistake. A poorly chosen paint color or an awkward cabinet layout feels much bigger in a tight footprint than it would in an open-plan space.
- Dated cabinet colors make a small kitchen feel dark and closed in.
- Cluttered counters shrink usable workspace fast.
- Mismatched finishes (hardware, countertops, backsplash) read as visual noise in a compact room.
- Poor lighting choices make small rooms feel smaller, not cozier.
Real estate agents and flippers feel this pressure too. A dated small kitchen can stall a listing, while a fresh one photographs well and closes faster. That is why interior of design ideas for small kitchens matter well beyond personal taste.
Refreshing Existing Layouts with AI Room Redesign
Before anyone touches a hammer, it helps to see the kitchen differently first. That is exactly what AI Room Redesign is built for.
How the workflow actually works
You upload a photo of your existing, furnished kitchen. The tool restyles the room in a new aesthetic while keeping the general layout you already have.
This suits homeowners who are not ready for a structural remodel but want to test a style direction first. It also works well for real estate agents refreshing listing photos of a dated but functional kitchen.
The strength here is speed. You can compare a Scandinavian-inspired refresh against a warm farmhouse look in the same session, using the same base photo.
Pro tip
Photograph your kitchen in even daylight, straight on, without harsh shadows. Clean source photos produce the most useful redesign previews.
The limitation is that AI Room Redesign works on furnished rooms as they stand. It will not simulate moving a sink, relocating an island, or changing plumbing lines.
For those layout-level changes, the preview is a starting point for conversations with a contractor, not a construction plan.
Color Palettes and Finishes Using AI Room Renovation
Once you have a style direction, the next question is always the same: what color, and what finish? This is where AI Room Renovation earns its place in the process.
Testing materials before buying them
AI Room Renovation previews indoor materials and finishes on your actual space. Think cabinet paint colors, countertop stone, flooring, and backsplash tile, rendered on your own kitchen photo.
It suits anyone who has narrowed a shortlist of finishes but cannot picture how they will look together. It is also useful for flippers comparing budget-friendly finish combinations before ordering samples.
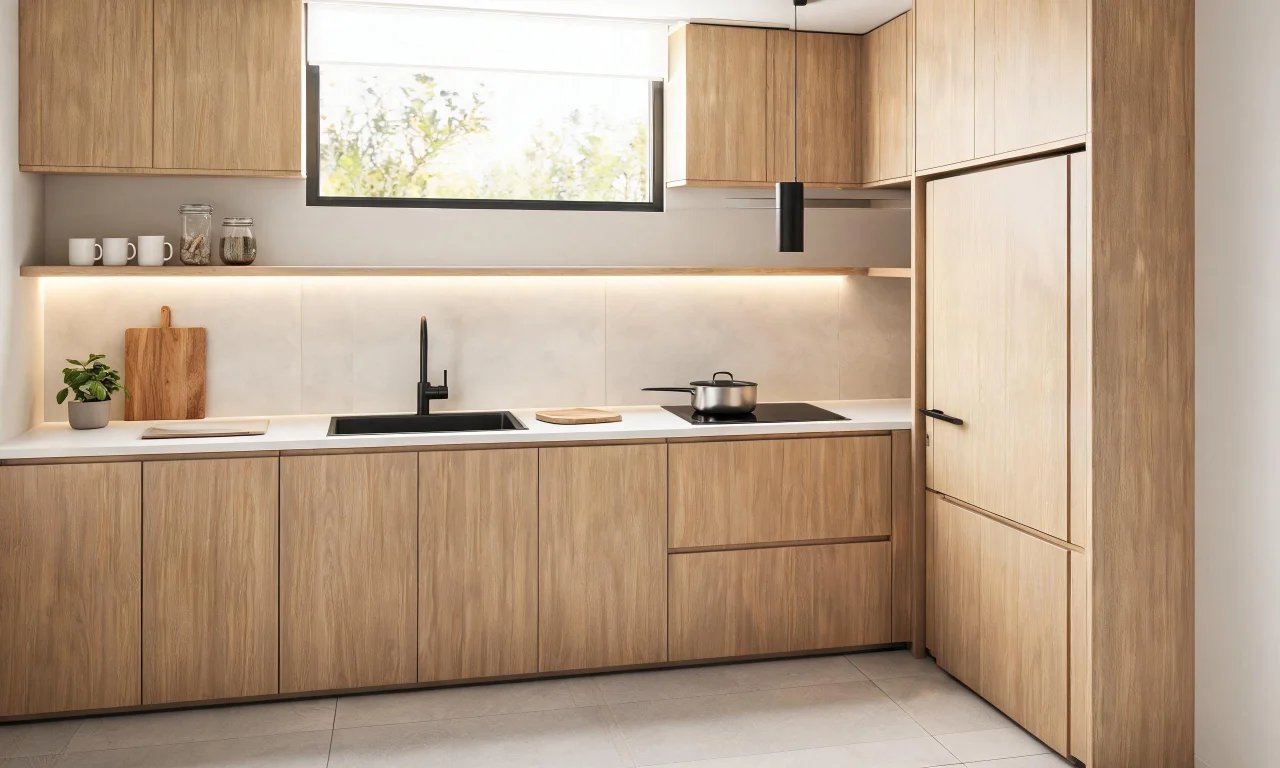
Trend-wise, 2026 small kitchens are leaning toward warm neutrals, muted sage and olive greens, and matte black or brushed brass hardware. Two-tone cabinetry, with a darker island and lighter perimeter cabinets, is also gaining traction.
The National Kitchen and Bath Association (NKBA) publishes annual design trend reports that track exactly these shifts across thousands of professional projects.

The limitation of any finish preview tool is that lighting and material texture can vary from render to reality, especially with glossy or reflective surfaces. Always confirm a final color against a physical paint chip or material sample before ordering in bulk.
Balancing Storage and Style in Compact Kitchens
Storage is where small kitchens live or die. You can nail the color palette and still feel cramped if the storage plan is wrong.
Storage moves that punch above their size
- Vertical shelving above counter height, drawing the eye up and freeing counter space.
- Toe-kick drawers, which use the gap under base cabinets that usually sits empty.
- Open shelving for everyday items, paired with closed cabinets for clutter.
- Pull-out pantry units in narrow gaps beside the fridge or oven.
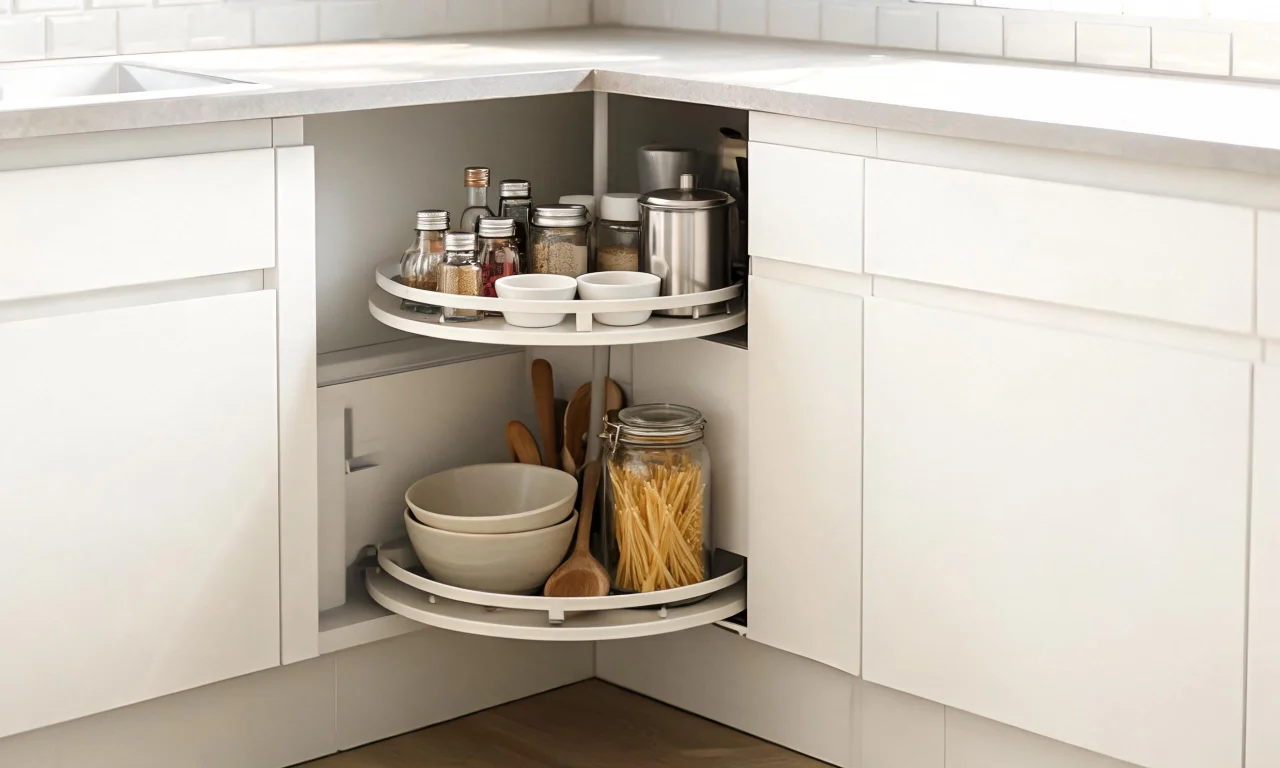
- Corner carousel or pull-out systems for otherwise wasted cabinet corners.
Publications like This Old House regularly cover small-kitchen storage retrofits and their real-world costs, which is a useful sanity check before you commit to a specific system.
Before choosing an approach, it helps to compare what each route actually costs and delivers.
| Approach | Typical Cost (US, 2026) | What You Get |
|---|---|---|
| DIY inspiration boards (magazines, social media) | Free | General style ideas, no personalized preview of your space |
| AI design preview (free-plan tools) | Free | Photorealistic redesign or finish preview of your own kitchen |
| Interior designer consultation | $50-$200 per hour, or $500-$1,500 flat for a small kitchen concept | Professional layout advice and sourcing guidance |
| Cosmetic refresh (paint, hardware, backsplash) | $3,000-$6,000 | Visible transformation without structural changes |
| Full kitchen remodel | $150-$300 per square foot (industry remodeling cost reports, US 2026) | New layout, cabinets, countertops, and appliances |
Here is how the math plays out for an 80-square-foot kitchen, a common size for a small galley layout.
- Full remodel at the midpoint rate of $200 per square foot: 80 x $200 = $16,000.
- Cosmetic refresh at the midpoint of the $3,000-$6,000 range: $4,500.
- Savings from choosing the cosmetic refresh: $16,000 - $4,500 = $11,500.
- That is roughly $11,500 / $16,000 = 72% saved compared to a full remodel.
That gap is exactly why previewing finishes before committing matters. It helps you confirm a cosmetic refresh will actually achieve the look you want, before ruling out the bigger spend.
Pro tip
Starter-plan tools like Object Remover and AI Add or Replace Furniture are useful once you know your direction, for clearing clutter from photos or swapping in specific pieces.
Before-and-After Kitchen Transformation Examples
Seeing a realistic before-and-after helps more than any mood board. A typical small-kitchen project might move through several stages.
A sample transformation sequence
First, Virtual Decluttering clears light surface clutter from the existing photo, so the room's real bones are visible. Next, AI Room Redesign tests two or three style directions on the furnished space.
For kitchens being fully gutted, the AI Empty Room Generator clears the space entirely, which is the workflow behind AI Virtual Staging when a room needs to be shown empty first, then reimagined as furnished.
Finally, AI Room Renovation locks in the cabinet color, countertop, and flooring finish for a cohesive final look.
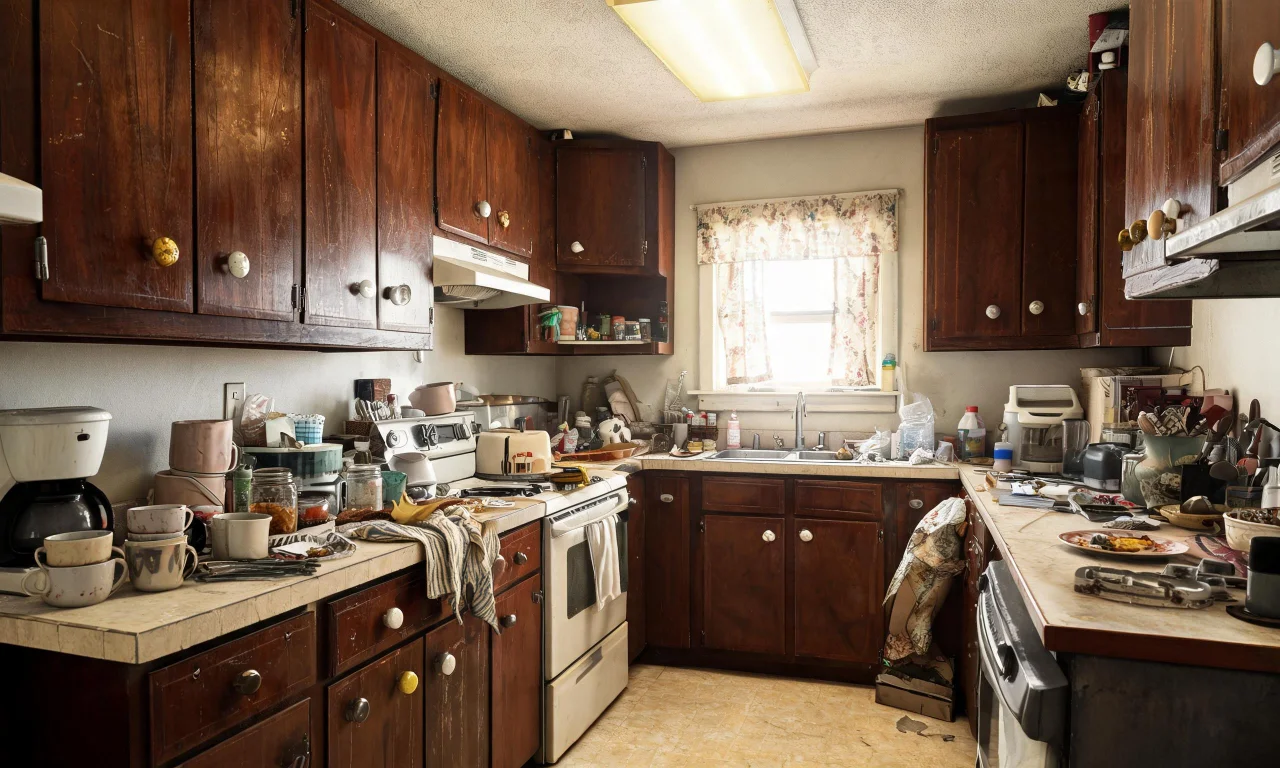
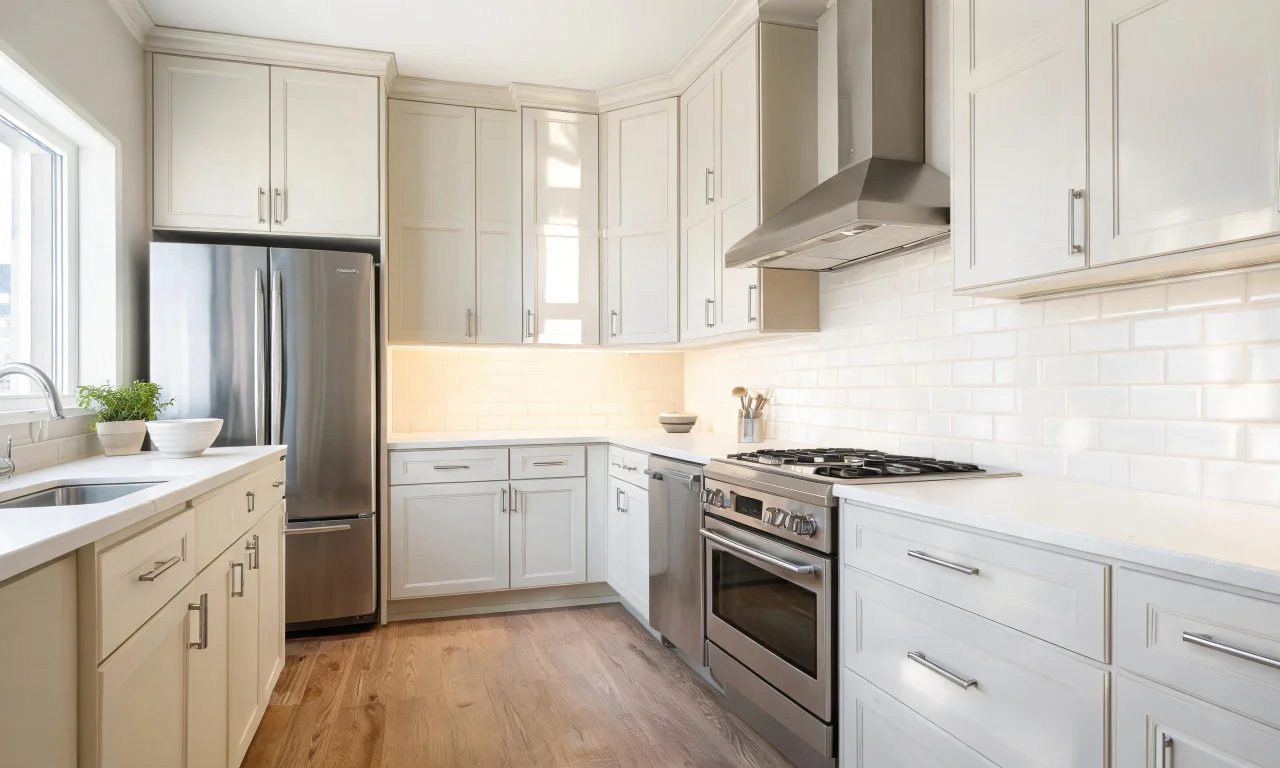
You can browse real homeowner and agent examples in the Community Gallery for a sense of what realistic transformations look like across different kitchen sizes.
Getting Started with vividoo's Free Tools
You do not need a renovation budget to start planning one. vividoo's free-plan tools cover the early, exploratory stage of a small kitchen refresh.
- AI Room Redesign, for restyling a furnished kitchen you already have.
- Virtual Decluttering, for removing light indoor clutter before you evaluate the space.
- Empty Room Generator, for clearing a kitchen down to its shell, indoors or out.
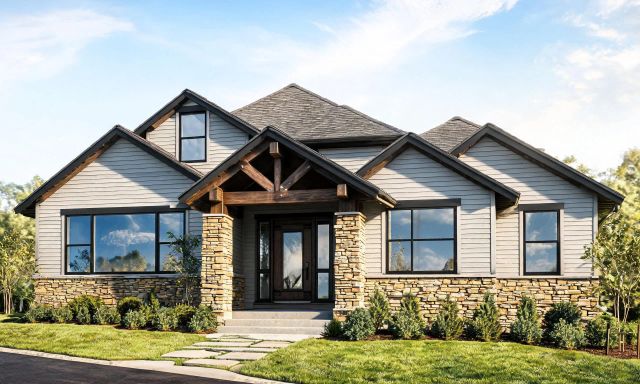
- AI Exterior Redesign, if your project also touches the home's facade.
- AI Room Renovation, for previewing cabinet, countertop, and flooring finishes.