Every architect has stood in a client's dated living room and known exactly how much better it could look. Saying that out loud on a site visit is a different challenge.
An interior design ai tool turns that idea into an image the client can actually react to, often in minutes.
But not every tool is built for architecture-adjacent work. Some only handle loose furniture. Others skip exteriors, materials, or renovation previews entirely.
This guide compares five real options for 2026, including who each one suits and where it runs out of road.
Key takeaways
- Architects need speed, realism, and coverage across both interiors and exteriors, not just furniture swaps.
- Some tools focus on catalog-based furniture design, others on quick single-photo restyles.
- Exterior and renovation-material previews are rarer than interior redesign features across most tools.
- vividoo pairs free interior redesign and decluttering tools with paid exterior and renovation-grade options.
- Match the tool to the project type before promising a client a turnaround timeline.
What architects need from an interior design ai tool
Architects don't just need a pretty render. They need something a client will trust as a believable direction, fast.
That means realistic materials, consistent results across multiple rooms, and support for exteriors when a project involves the whole building.
- Realistic rendering of finishes, not just cartoonish style filters
- Support for both interior rooms and exterior facades
- Fast turnaround for iterative client feedback during meetings
- Ability to preview renovation materials before construction starts
- A simple upload-and-generate workflow, not a steep learning curve
Keep this list in mind. It's the yardstick used to compare every tool below.
Criteria we used to compare these interior design ai tool options
Five factors decide whether a tool earns a place on an architect's shortlist.
- Realism — do materials and lighting look believable, or obviously synthetic?
- Speed — how quickly can you generate and iterate during a client call?
- Coverage — does it handle interiors, exteriors, or both?
- Workflow simplicity — can a non-technical client understand the output instantly?
- Pricing clarity — is it obvious what's free and what requires a paid plan?
Pro tip
Test every shortlisted tool on the same photo. It's the fastest way to see real differences in realism and speed.
Five interior design ai tool alternatives, compared side by side
Here's how the five options stack up before the detailed breakdown below.
| Tool | Interior coverage | Exterior coverage | Best for |
|---|---|---|---|
| Coohom | Strong | Limited | Studios doing full floor-plan design work |
| Planner 5D | Strong | Minimal | Early concept sharing with clients |
| RoomGPT | Good, single-photo | None | Quick interior restyle experiments |
| Reimagine Home | Good | Some | Real estate-adjacent staging previews |
| vividoo | Strong | Strong | Combined interior, exterior, and renovation previews |
1. Coohom
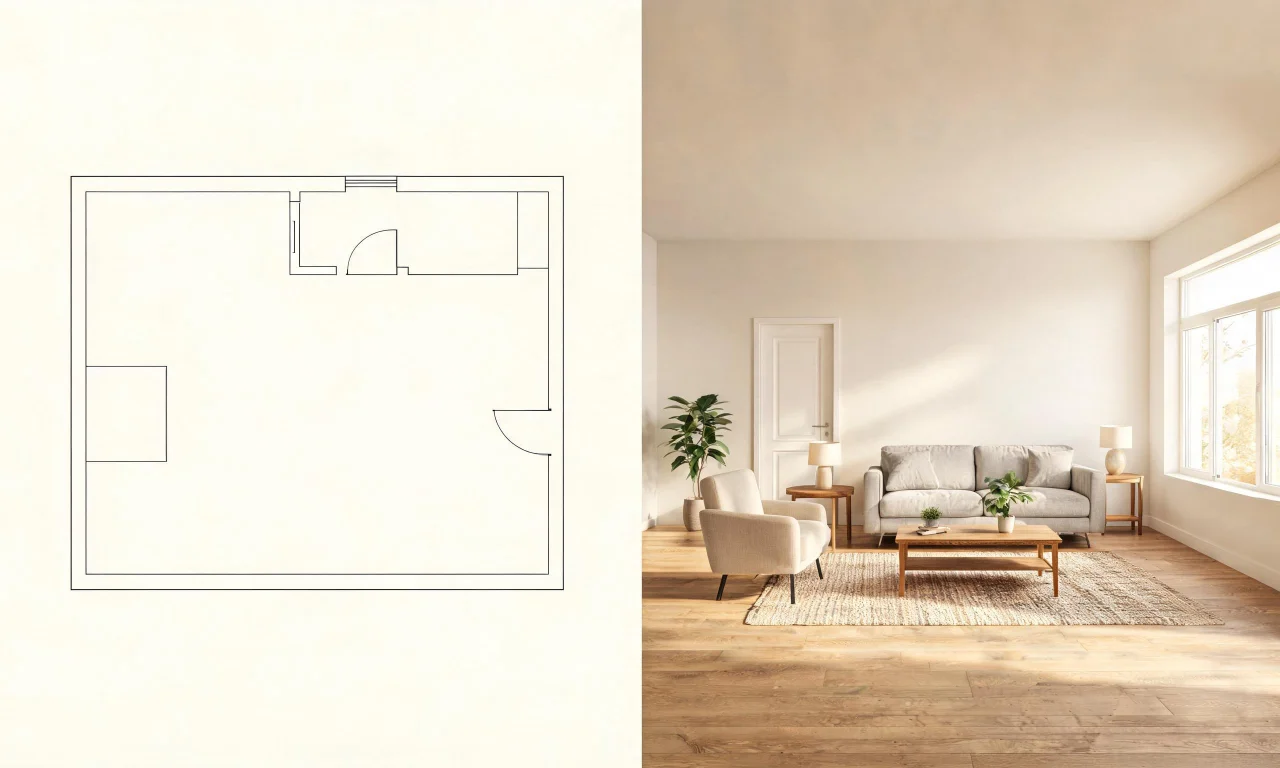
Coohom suits studios that want full floor-plan design alongside AI-generated interior renders.
It works as a browser-based 2D and 3D design suite, layering AI rendering on top of a floor plan and pulling from a furniture catalog.

The catalog-first approach is a strength for furniture-heavy interior projects but a limitation for architects who need facade or material previews. It leans retail rather than architectural.
2. Planner 5D
Planner 5D is a good fit for architects who want to share an early concept quickly, before committing to detailed renders.
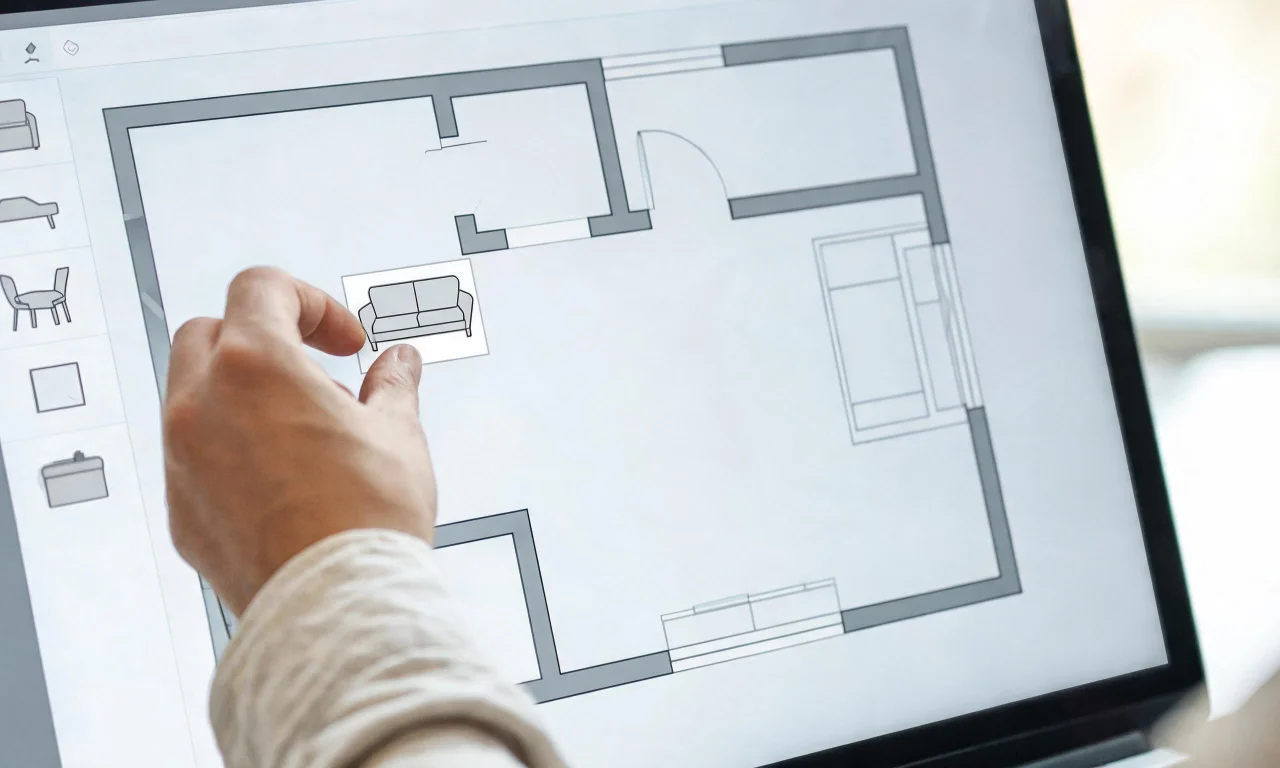
It's a drag-and-drop 2D and 3D planner with AI style suggestions layered on top of a manually built layout.
The manual layout step adds control but also time. It also has no meaningful exterior facade or renovation-material preview support.
3. RoomGPT
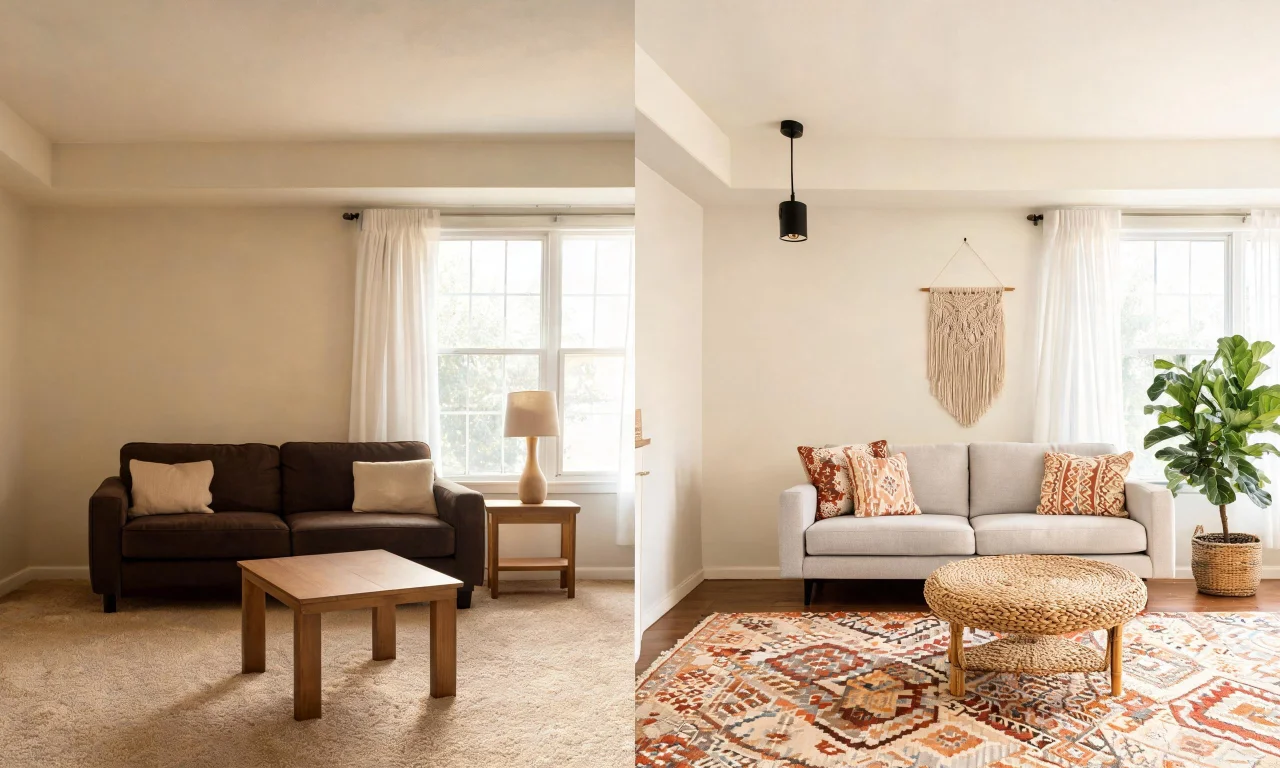
RoomGPT suits quick, single-photo restyle experiments when a client wants to see "what if" in real time.
The workflow is simple: upload a room photo, pick a style, and get a redesigned version without building a floor plan first.

It's interior-only, with limited control over structural elements, and results can lose consistency in more complex rooms.
4. Reimagine Home
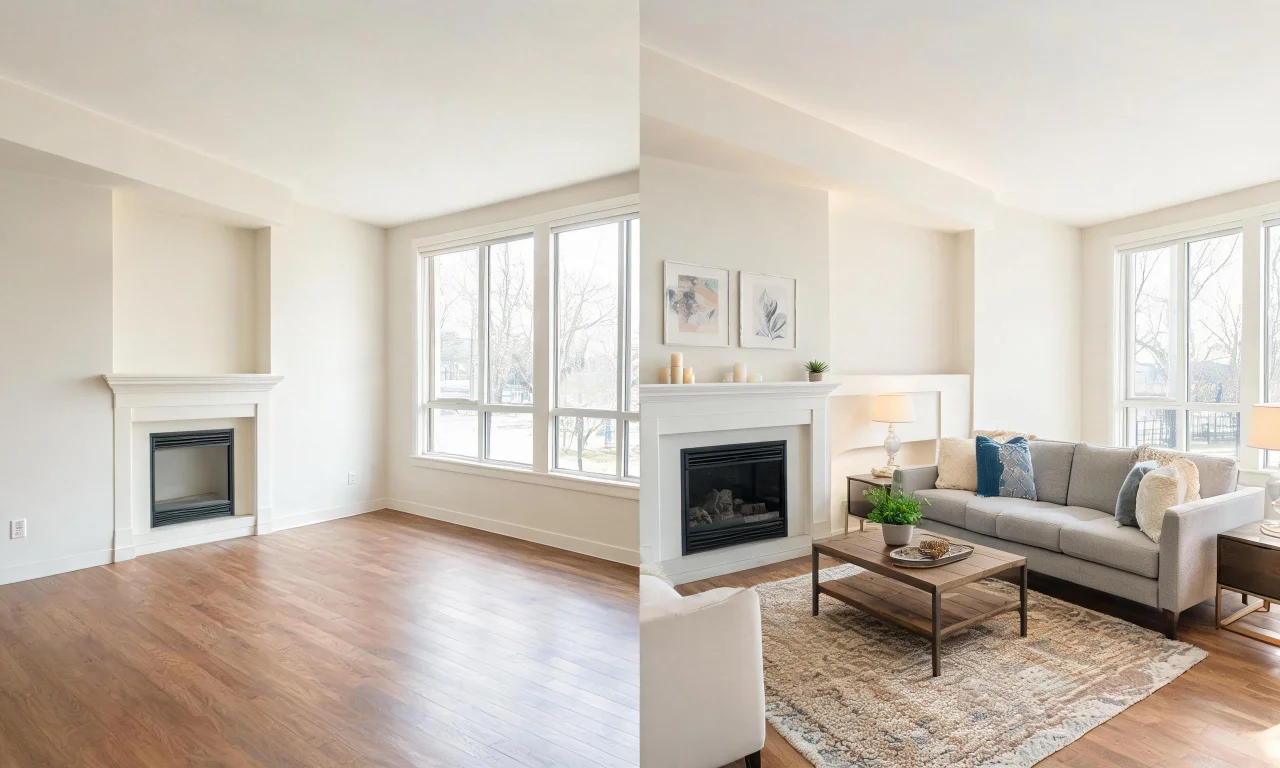
Reimagine Home works well for real estate-adjacent architecture previews, where staging and light exterior context both matter.
Users upload a photo, select a room type and style, and the tool generates a redesigned or staged version, with some exterior support included.
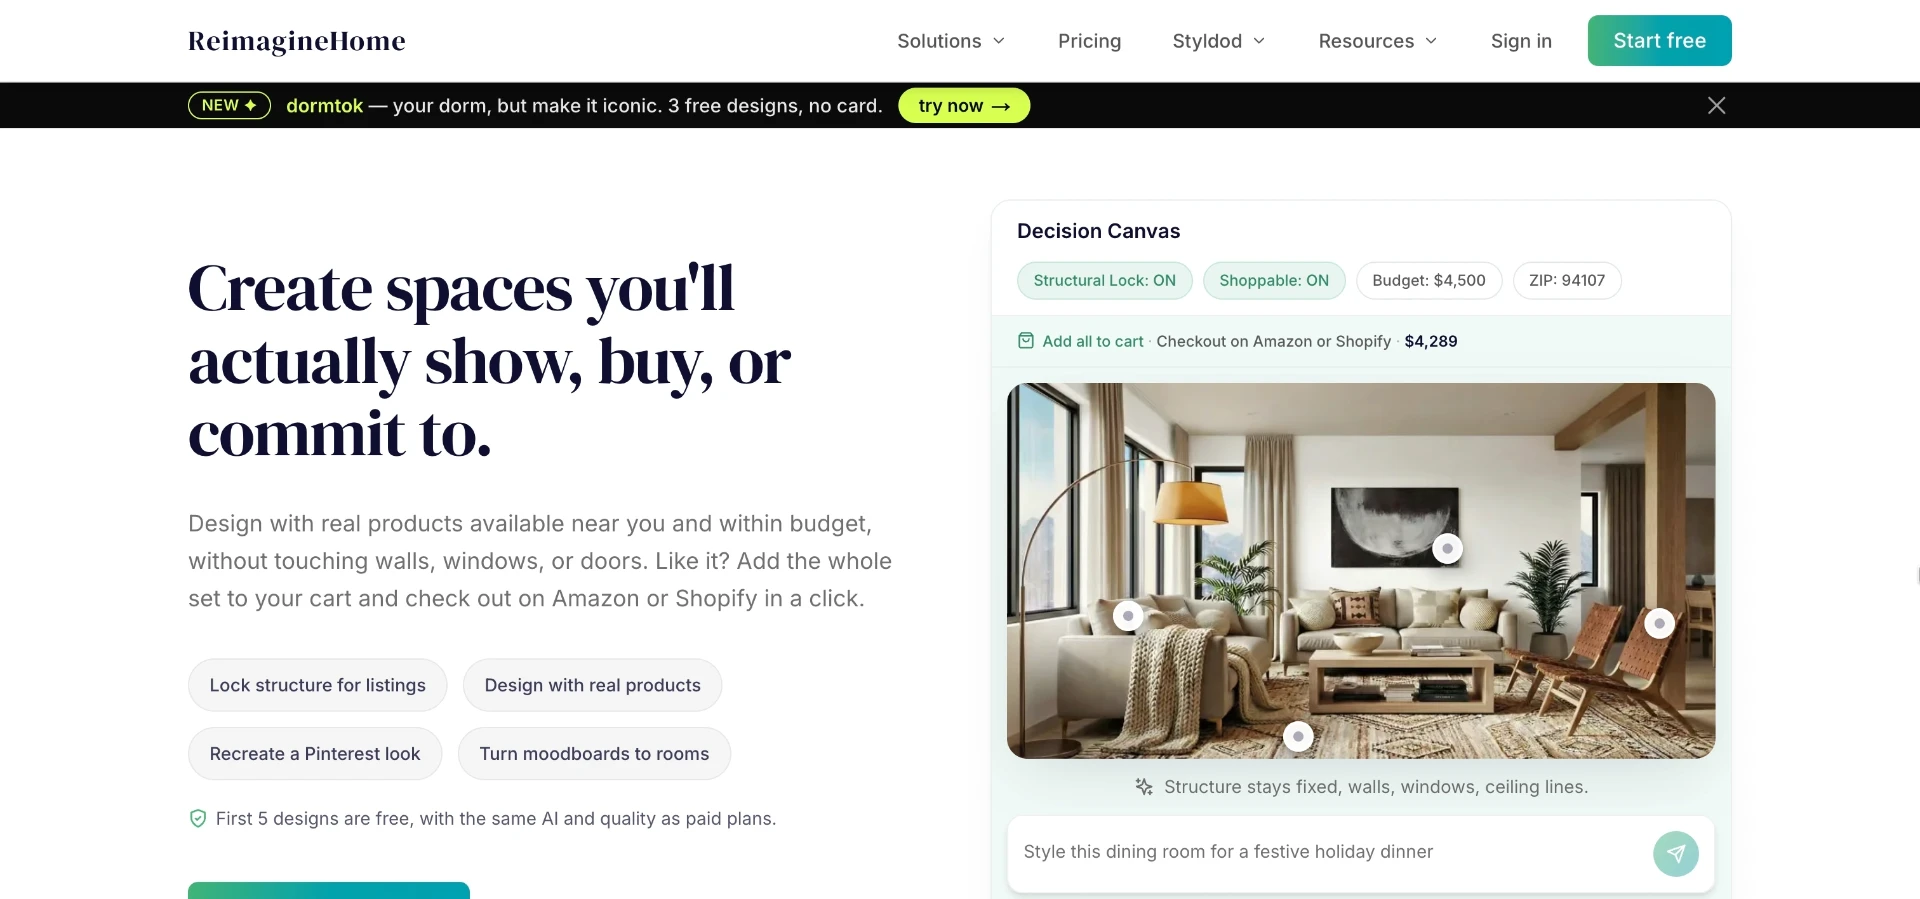
Exterior features are narrower than dedicated exterior tools, and renovation-grade material previews aren't a core focus.
5. vividoo
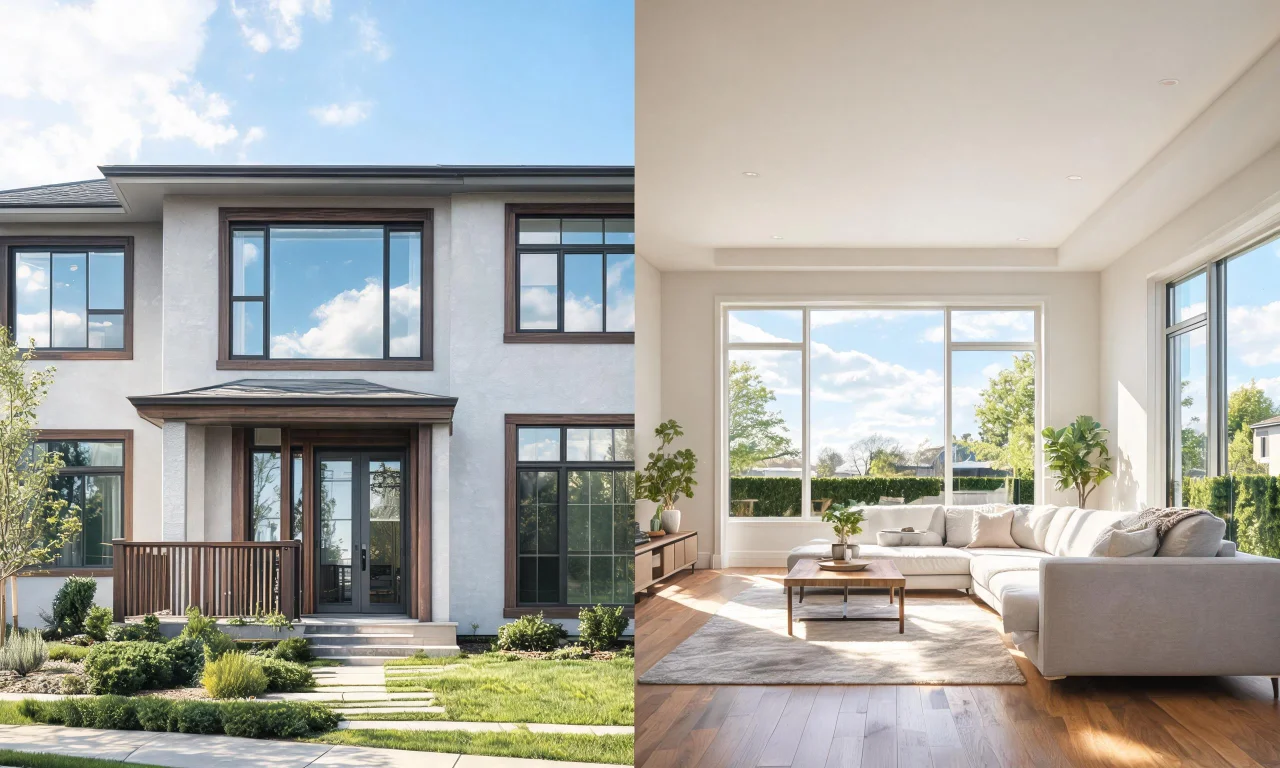
vividoo suits architecture-adjacent professionals who need interior redesign, exterior redesign, and renovation-material previews without switching tools.
The workflow starts with a photo upload. From there, free tools like AI Room Redesign restyle a furnished room, while the Empty Room Generator clears a space or furnishes an empty one.
AI Room Renovation previews indoor materials and finishes, and AI Exterior Redesign handles facades, all on the free plan.
The limitation: furniture add/replace, outdoor redesign, and landscape work sit on the paid Starter tier, and exterior renovation features are on Pro.
Where vividoo fits for renovation and exterior-facing architecture work
Architecture-adjacent projects rarely stop at one room. Clients want to see the whole property story, inside and out.
vividoo's free plan already covers a good chunk of that: AI Room Redesign for furnished rooms, the empty room workflow for clearing or staging a space, and AI Exterior Redesign for facades.
Virtual Decluttering also helps before a photo shoot, clearing light indoor clutter without a full restyle.
Pro tip
Pair an interior redesign with an exterior redesign of the same property. It gives clients a complete before-and-after story in one meeting.
Pricing tiers and plan considerations
Pricing structure matters as much as features once you're using a tool across multiple client projects.
- Free: AI Room Redesign, Virtual Decluttering, Empty Room Generator, AI Exterior Redesign, AI Room Renovation
- Starter: Object Remover, AI Add or Replace Furniture/Items, Outdoor Redesign, Landscape Renovation, AI Clear Outdoor Space
- Pro: Exterior Renovation, AI Add or Replace Exterior Features, AI Clear Exterior Space
Feature tiers can sh