You typed "design on home" into a search bar because you wanted more control over how a house looks before anyone touches a brick. Maybe you're an agent prepping a listing, a flipper testing a renovation idea, or an architecture hobbyist chasing photorealistic concepts.
Either way, you've probably noticed that no single tool does everything.
Some platforms are built for fast concept sketches. Others focus on CAD-grade drafting. A few specialise in turning ordinary room photos into styled, photorealistic previews in seconds.
This guide compares six genuine alternatives, what each one actually does well, and where it falls short. We'll also look at real pricing where it's publicly available, so you can budget properly.
Key takeaways
- Architecture fans typically need a mix of fast concept generation, photorealistic rendering and accurate drafting tools.
- Free tiers vary hugely: some tools like vividoo offer several free workflows, others gate almost everything behind a paid plan.
- CAD-grade tools like AutoCAD and ArchiCAD suit professional drafting, while AI-first tools suit rapid visual iteration.
- Always check a provider's current pricing page before committing, since plans and credit allowances change.
What architecture-focused users need from AI design tools
Architecture fans use these tools differently than someone just picking a sofa colour. They usually care about structural plausibility, not just aesthetics.
- Fast iteration on massing, layout or facade options.
- Photorealistic previews that still respect scale and proportion.
- Material and finish previews before committing to a renovation.
- A workflow that works for both interiors and exteriors.
- Pricing that scales from a single homeowner project to a full studio workload.
Very few tools nail all five. That's exactly why comparing alternatives matters before you commit a subscription budget.
Criteria for comparing design on home alternatives
When we lined up alternatives to design on home, we judged each one against a consistent checklist.
- Workflow speed — how many steps to go from photo or plan to finished render.
- Visual realism — whether outputs look convincing enough to show a client or buyer.
- Architectural accuracy — does it respect real-world structure, or just paint over pixels.
- Pricing transparency — clear published plans versus vague "contact sales" gates.
- Learning curve — can a non-architect use it without training.
With that framework set, here are six alternatives worth putting side by side.
The 6 best design on home alternatives
1. vividoo
Best for: homeowners, agents and flippers who want fast, photorealistic interior and exterior previews without CAD training.
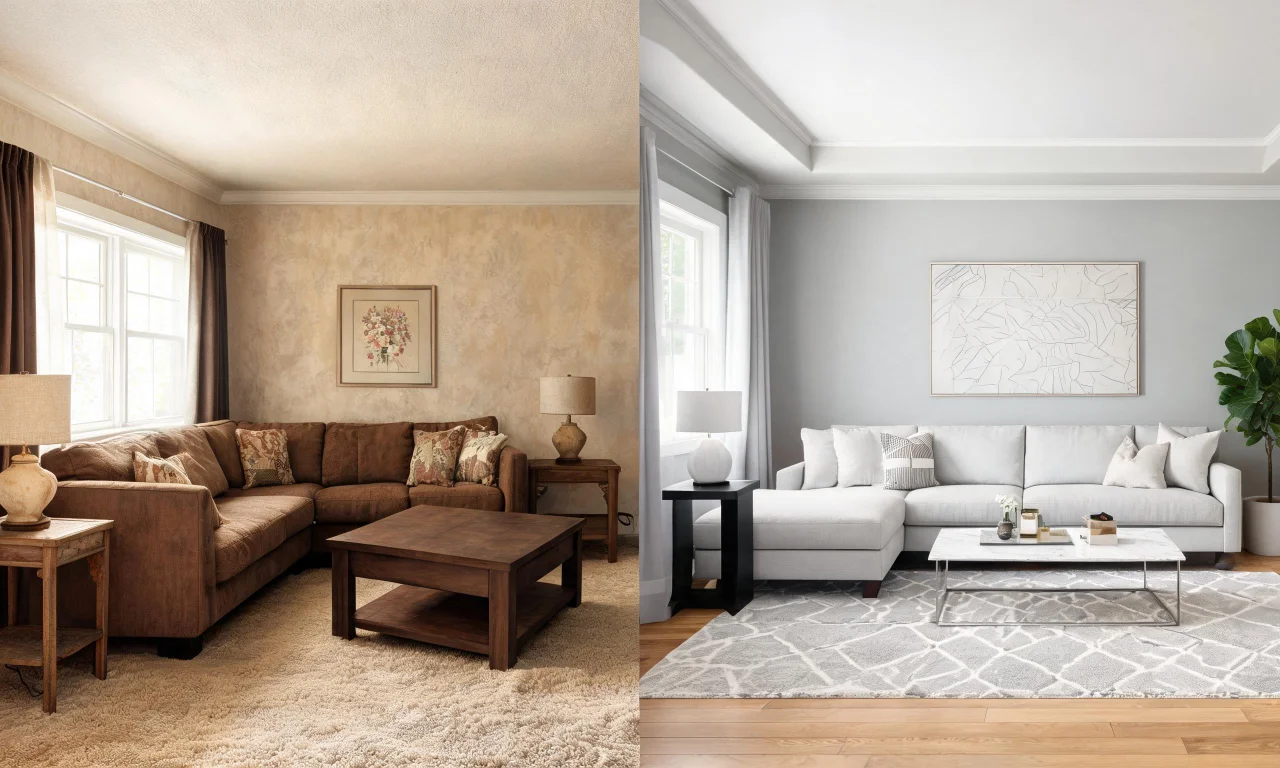
vividoo works from a single photo rather than a floor plan. You upload a room or facade image and pick a workflow, such as AI Room Redesign for restyling a furnished space or AI Exterior Redesign for facades.
The free plan includes several genuinely useful tools: room redesign, virtual decluttering, an empty room generator for clearing indoor or outdoor spaces, exterior redesign, and a room renovation tool for previewing finishes.
Limitation: it isn't a drafting tool, so it won't generate floor plans or structural blueprints, which matters for architecture-first workflows.
2. Maket.ai
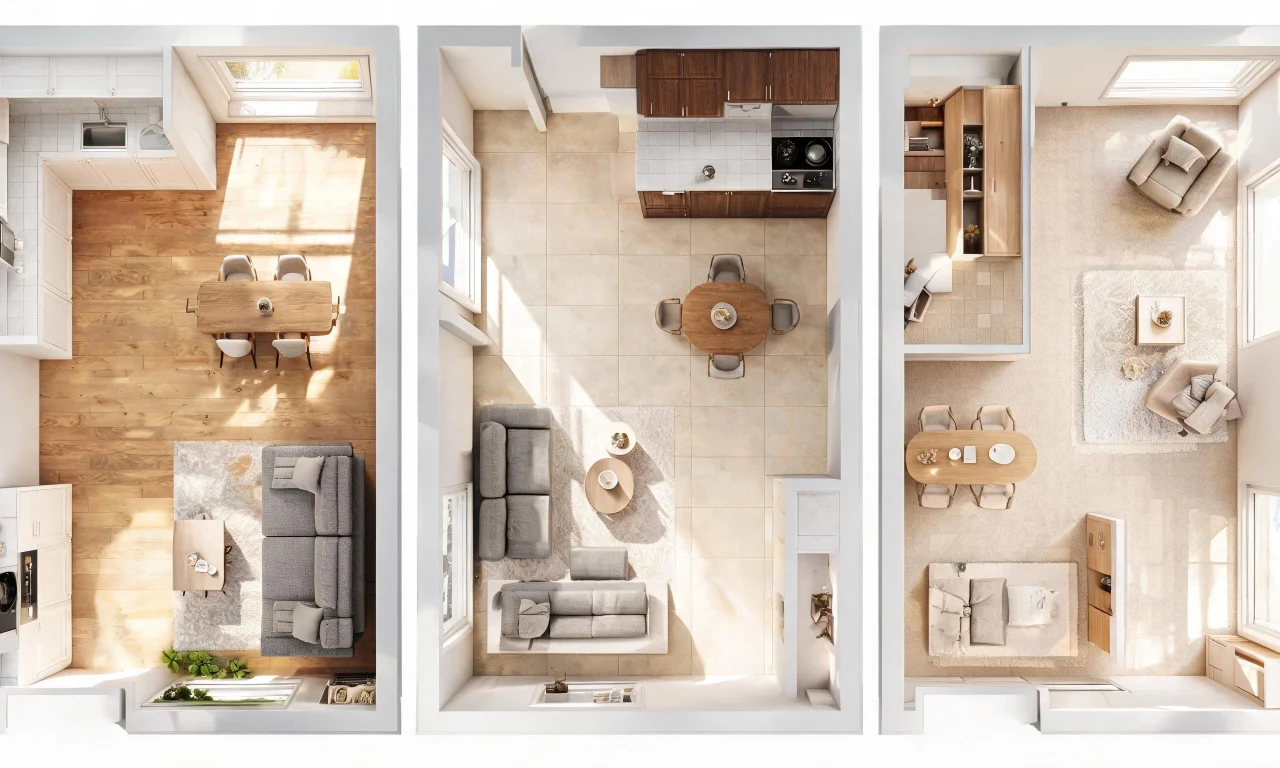
Best for: people who want AI-generated floor plans and layout options from a site brief rather than a photo.
Maket.ai works from parameters, lot size, room count, style preferences, and generates multiple layout options to compare. It's aimed squarely at the early concept stage of a project.
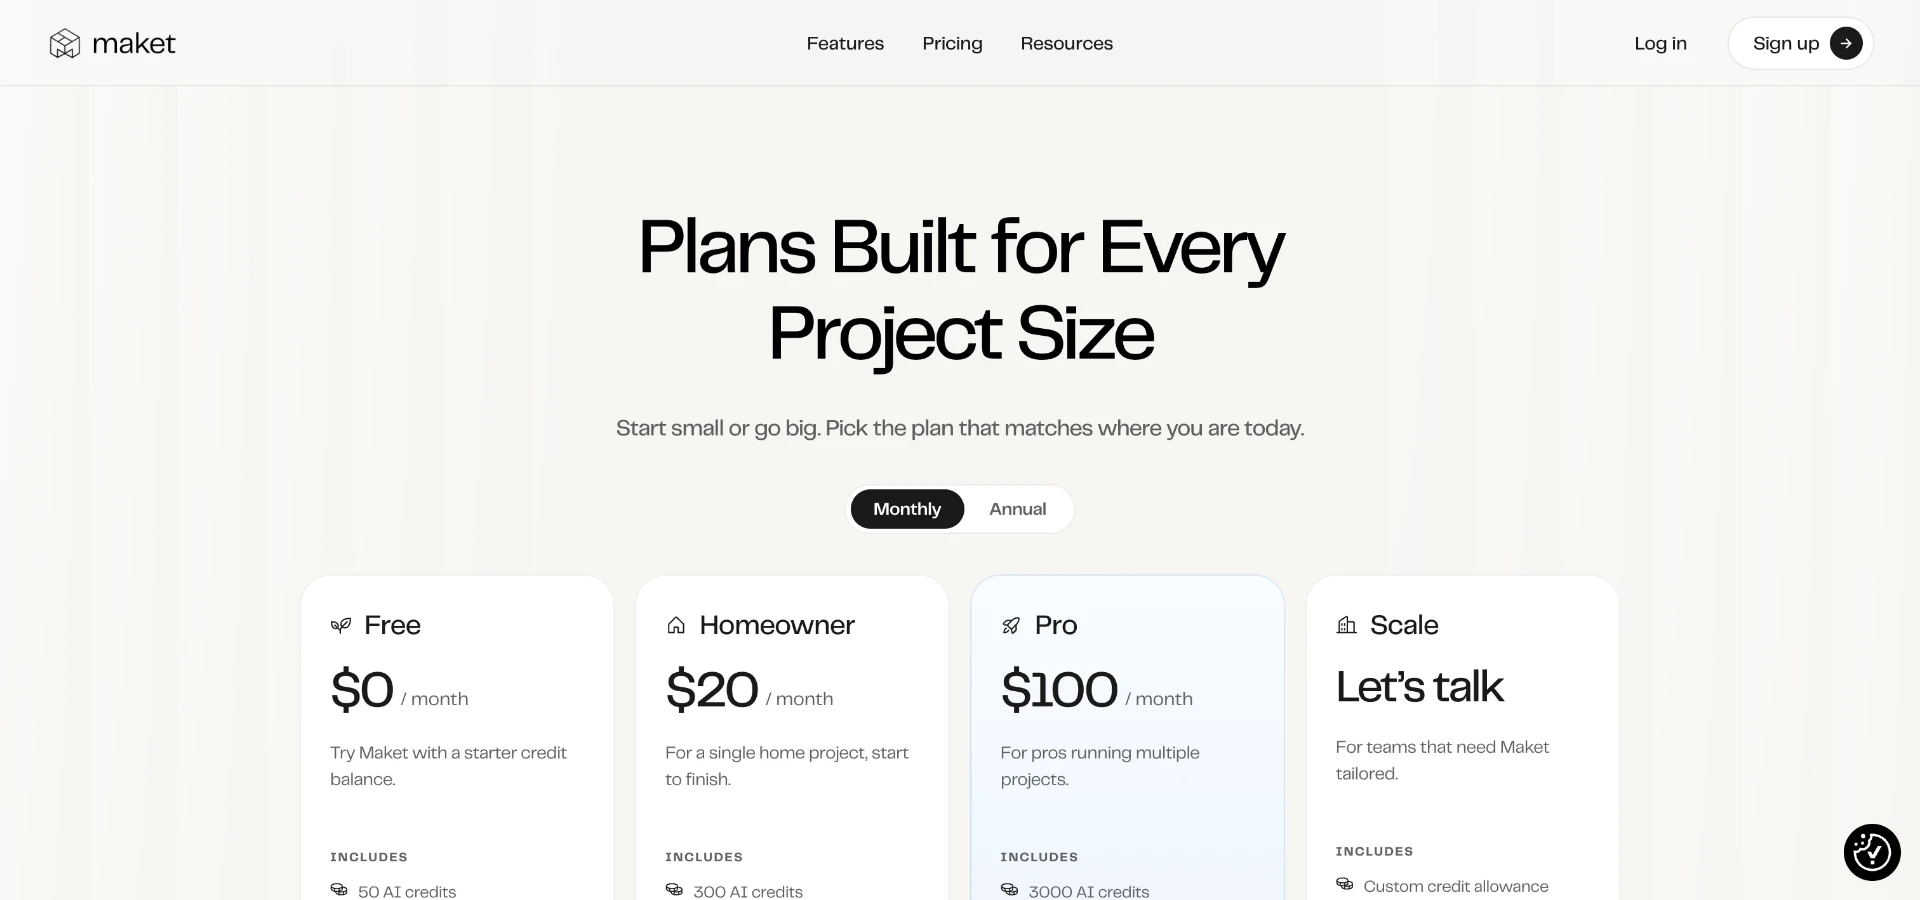
At the time of writing, Maket.ai lists a Free plan at $0/month, a Homeowner plan at $20/month, and a Pro plan at $100/month, according to its published pricing page. Check the provider's current plan page before subscribing, since terms can change.
Limitation: it's strong on layout logic but weaker on photorealistic material and lighting previews compared with photo-based tools.
3. Enscape
Best
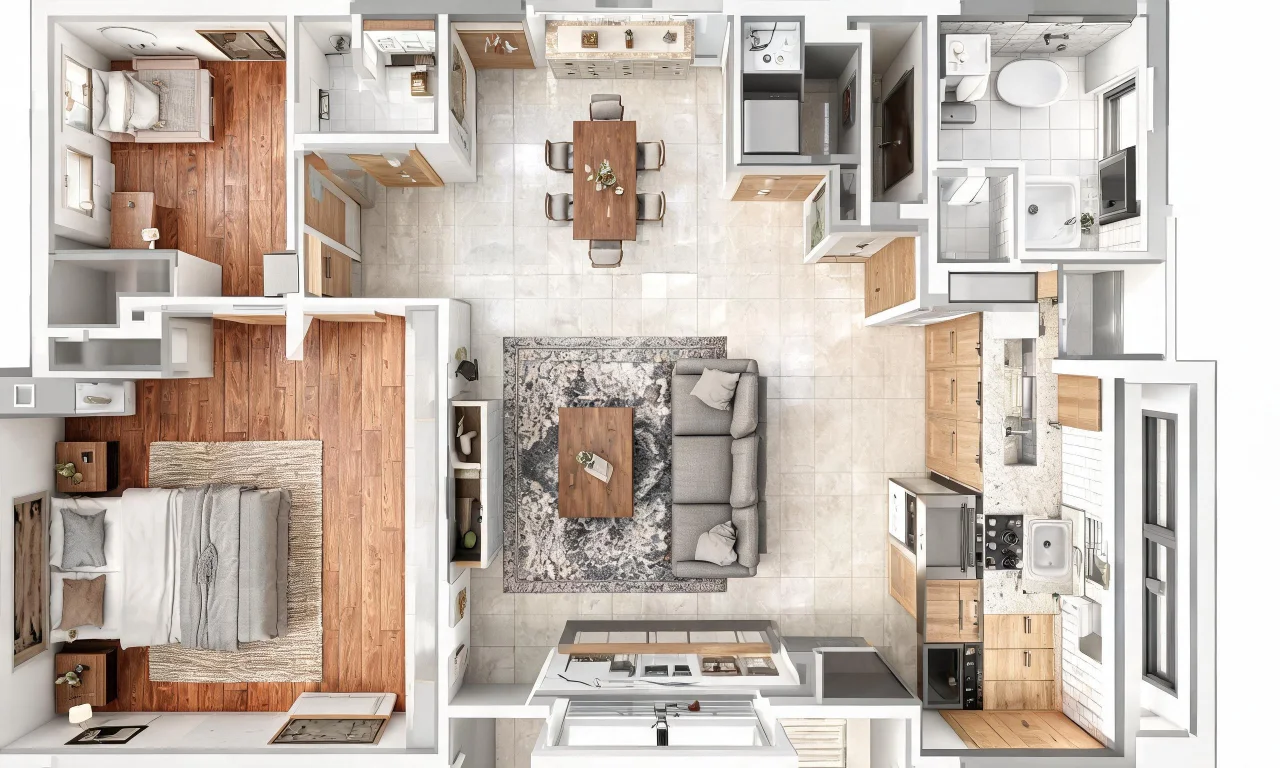
Coohom is a cloud-based 3D design platform popular with furniture retailers, architects and interior studios. It combines rendering tools with a large catalog of ready-made models for quick space planning. The platform supports panoramic walkthroughs and VR previews, letting architecture fans explore layouts before construction begins. Its focus leans toward commercial and retail-scale projects rather than quick homeowner edits. Coohom requires more setup time than lightweight AI apps, making it better suited to professionals producing detailed presentations for clients rather than casual design experiments. Planner 5D offers a drag-and-drop interface for sketching floor plans and visualizing rooms in 2D or 3D. It appeals to hobbyists exploring architecture concepts without technical training. Users can experiment with wall placement, room shapes and basic structural layouts, making it a useful sandbox for early-stage design thinking before consulting a professional architect. Compared to AI-driven redesign tools, Planner 5D relies more on manual input, so results depend heavily on the user's own design decisions and effort. RoomGPT is a browser-based tool that generates redesigned room concepts from a single uploaded photo using AI prompts. It's popular among casual users curious about style changes. The tool produces quick visual variations in different themes, giving architecture fans a fast way to see how a space might look under alternate design directions. RoomGPT works best for indoor inspiration rather than structural or exterior architectural planning, making it a lighter alternative for simple visual brainstorming.4. Coohom

5. Planner 5D
6. RoomGPT