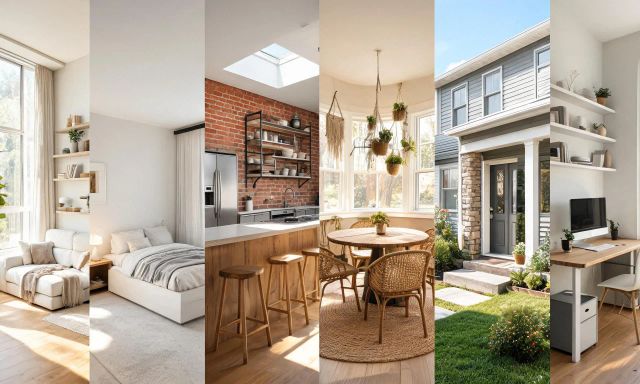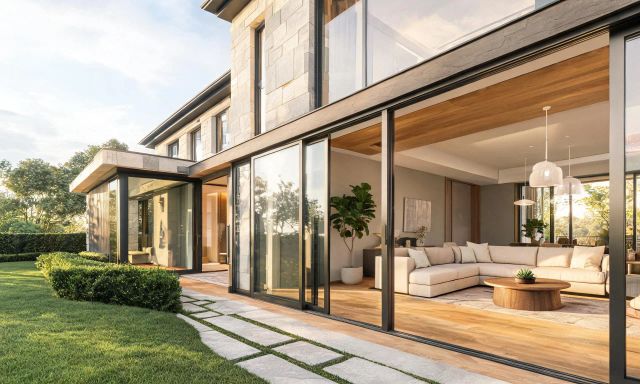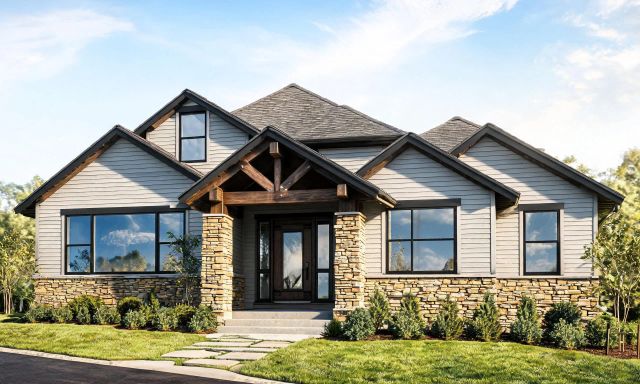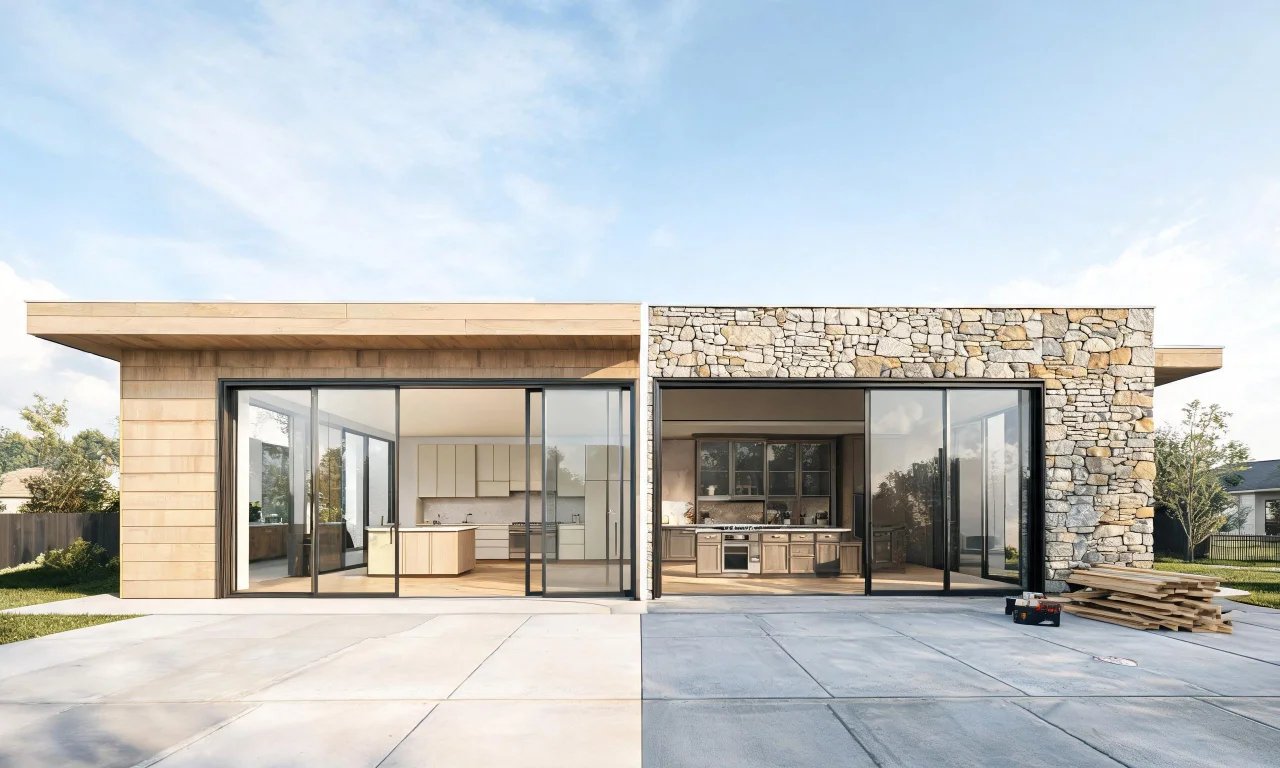
You have a renovation idea and two very different price tags staring back at you.
One architect quote runs into the thousands before a single wall moves.
One AI design platform subscription costs less than a dinner out.
This guide breaks down what each option actually delivers in 2026, so you know exactly where your money goes.
Key takeaways
- Architect fees typically cover structural planning, permits and code compliance, not quick visual previews.
- An ai design platform replaces the "what if" visualization step, not structural engineering or permitting.
- Worked examples show AI previews costing a fraction of early-stage architect consultations.
- Load-bearing changes, permits and legal compliance still require a licensed architect.
- The smartest 2026 budgets combine both: AI for exploration, architects for execution.
Traditional architect fees explained
Architect fees are structured around scope, complexity and how much oversight a project needs.
Most homeowners never see a flat number upfront, because pricing depends on project stage.
How architects typically charge
Architects generally bill in one of three ways.
- Hourly rates for consultations, sketches or small revisions.
- A percentage of total construction cost, common on larger renovations.
- A flat fee for defined phases like concept drawings or permit sets.
Percentage-based fees usually sit in the single-digit to low double-digit range of total build cost.
Typical fee ranges by project type
A small kitchen or bathroom update generally sits at the lower end of architect involvement.
A full exterior renovation or structural addition sits much higher, because it needs stamped drawings and permit coordination.
Pro tip
Ask any architect for a written fee breakdown by phase before signing anything.

What an ai design platform actually replaces
An ai design platform does not replace an architect's stamped drawings or engineering calculations.
It replaces the expensive, slow trial-and-error phase of imagining what a space could look like.
The visualization layer, not the structural layer
vividoo, for example, offers free tools built for exactly this exploration stage.
- AI Room Redesign restyles a furnished indoor room without moving a single wall.
- Virtual Decluttering clears light indoor clutter so a room photographs and previews better.
- The Empty Room Generator clears an indoor, outdoor or exterior space for a clean starting canvas.
- AI Exterior Redesign restyles facades and exterior spaces for curb appeal testing.
- AI Room Renovation previews indoor materials and finishes before you commit to a purchase.
These tools answer "what could this look like" fast, cheaply and without a site visit.
An architect answers "how do we build this safely and legally," which is a different question entirely.
Worked example: renovation preview costs compared
Picture a homeowner planning a kitchen refresh and a facade update in the same year.
Here is how the early exploration phase compares between the two approaches.
- Homeowner books an initial architect consultation to discuss kitchen layout ideas.
- That consultation is billed hourly and covers a conversation plus rough sketches, not finished visuals.
- Separately, the homeowner uploads a photo of the same kitchen to an ai design platform.
- Within minutes, they generate several restyled versions covering different finishes and layouts.
- They repeat the process for the exterior facade using an exterior redesign tool.
- Only after narrowing down a direction do they return to the architect for structural feasibility.
The architect's time is then spent on decisions that actually need their expertise.
Pro tip
Bring AI-generated preview images to your architect meeting to cut down on billable discovery hours.
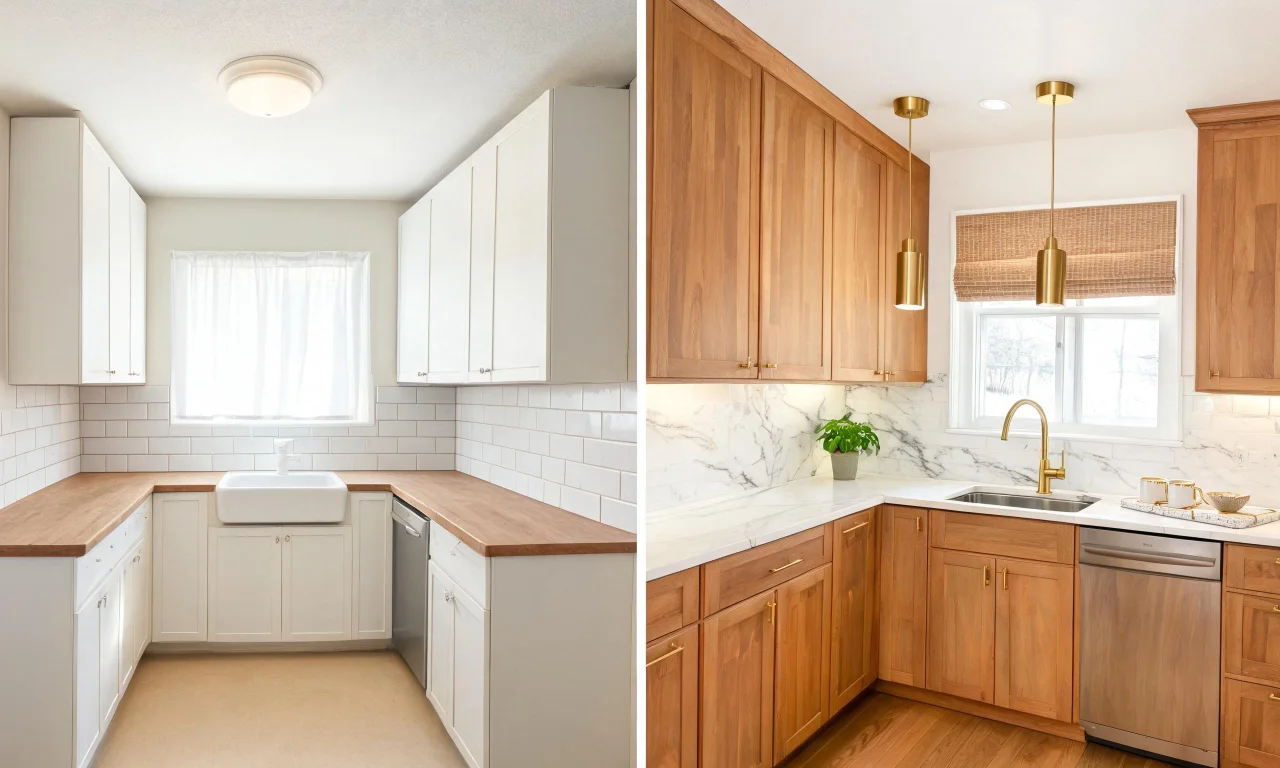
This sequencing does not eliminate architect fees.
It shrinks the number of billable hours spent purely on early-stage guesswork.
Where professional architects are still needed
No ai design platform can legally sign off on structural work, and none should claim to.
Certain project types always need a licensed professional in the loop.
- Removing or altering load-bearing walls.
- Roof structure changes or additions.
- Permit applications and local code compliance.
- Foundation, drainage or grading work on exterior sites.
- Any project requiring stamped drawings for a contractor or inspector.
Visualization tools help you decide what you want.
Architects help you determine what is actually possible and lawful on your property.

Savings table: DIY AI vs hired architect
Here is a general comparison of what each approach covers, based on typical project stages.
| Factor | AI design platform | Hired architect |
|---|---|---|
| Typical cost for exploration | Low, often a subscription or free tools | Higher, usually billed hourly or by phase |
| Turnaround for a visual concept | Minutes to hours | Days to weeks |
| Structural planning | Not covered | Core service |
| Permit and code compliance | Not covered | Core service |
| Number of visual iterations | Many, low marginal cost | Limited, each revision adds cost |
| Best used for | Style, material and layout exploration | Execution, safety and legal sign-off |
Exact figures vary by region, project scope and firm, so always confirm current architect rates locally.
For current subscription details on AI tools, check the pricing page directly.
When to combine both approaches
The most cost-efficient 2026 renovation workflow rarely picks just one option.
It uses each tool for the phase it is actually good at.
A practical hybrid sequence
- Start with an ai design platform to test multiple styles, colors and layouts cheaply.
- Narrow choices down to one or two directions you actually want to pursue.
- Bring those finished visuals to an architect for structural feasibility review.
- Let the architect handle permits, engineering and contractor coordination.
This order protects architect hours for the decisions that genuinely need their license and training.
Pro tip
Save every AI-generated preview image and note which materials or layouts you liked, it speeds up architect briefings later.
For a broader look at what these tools cover, browse the full AI design tools lineup before your next consultation.
You can also explore real project examples in the community gallery for inspiration before booking anyone.
Once you know your direction, revisit material choices with AI Room Renovation previews before finalizing specs with a contractor.