Your desk sits in a corner that never quite feels finished. You want a home office that looks intentional, not improvised, but a full renovation feels like overkill for one room.
An ai interior design app lets you test layouts, colors and furniture swaps on a photo of your actual space. No contractors, no guesswork, no wasted paint.
This guide walks through ten workable home office looks for 2026, from multi-purpose corners to closet conversions, plus how to preview each one before you buy a single thing.
Key takeaways
- An ai interior design app lets you preview furniture, colors and layouts before spending on a home office redo.
- Multi-purpose layouts and small-space tricks matter most for apartment workers and hybrid households.
- Free tools like AI Room Redesign handle restyling a furnished room, while decluttering and empty-room previews cover the rest.
- Bold color and Scandinavian minimalism are two of the strongest home office directions for 2026.
- Always compare a few generated versions before committing to paint, furniture or built-ins.
Multi-Purpose Home Office Layouts
Most home offices now double as guest rooms, craft corners or workout nooks. Planning for two functions from the start avoids a cluttered afterthought.
Multi-purpose layouts work best when you test furniture positions digitally first. Moving a real daybed twice to see if it blocks the desk view gets old fast.
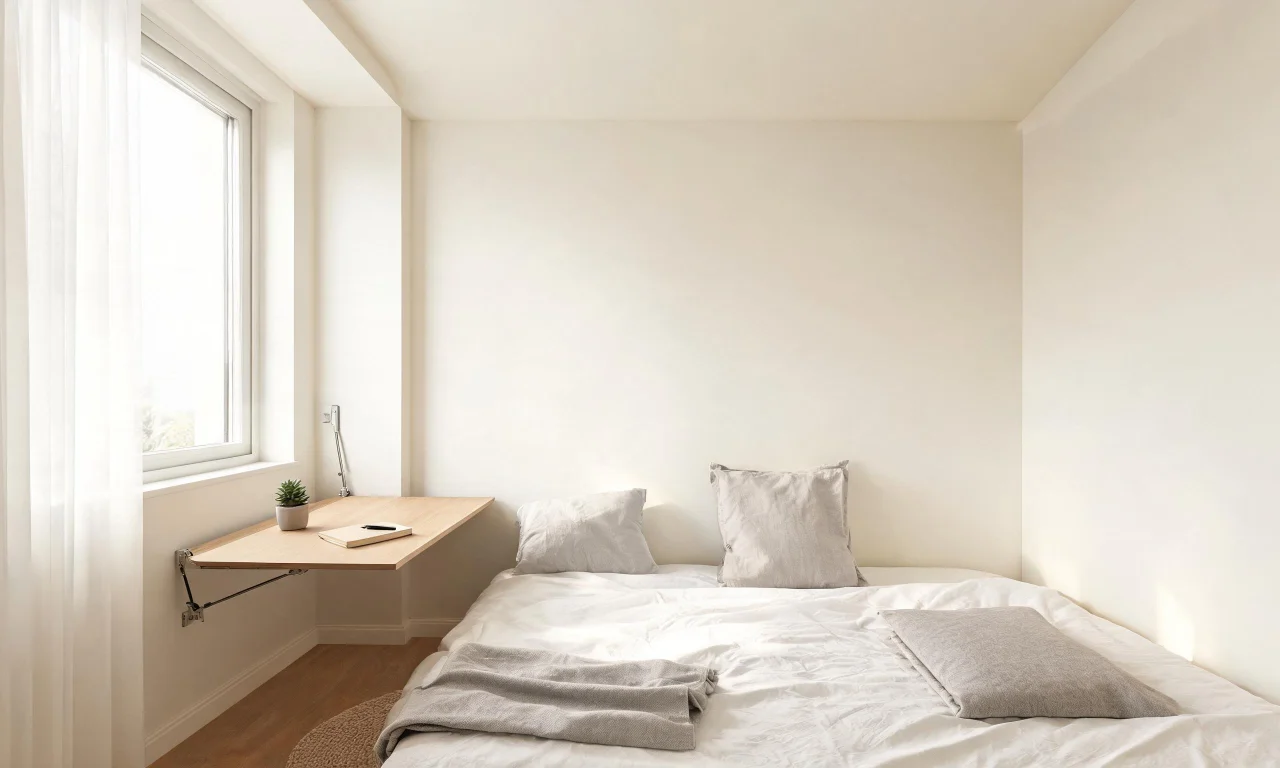
1. The Fold-Away Desk Corner
A wall-mounted fold-down desk keeps a spare room flexible for guests or hobbies. It folds flat when not in use, freeing the whole footprint.
This suits renters and anyone sharing a room between work and sleep. Pair it with a slim rolling chair that tucks underneath.
Try uploading a photo of your spare room and testing this layout with AI Room Redesign before buying hardware.
2. Shared Office-Lounge Zones
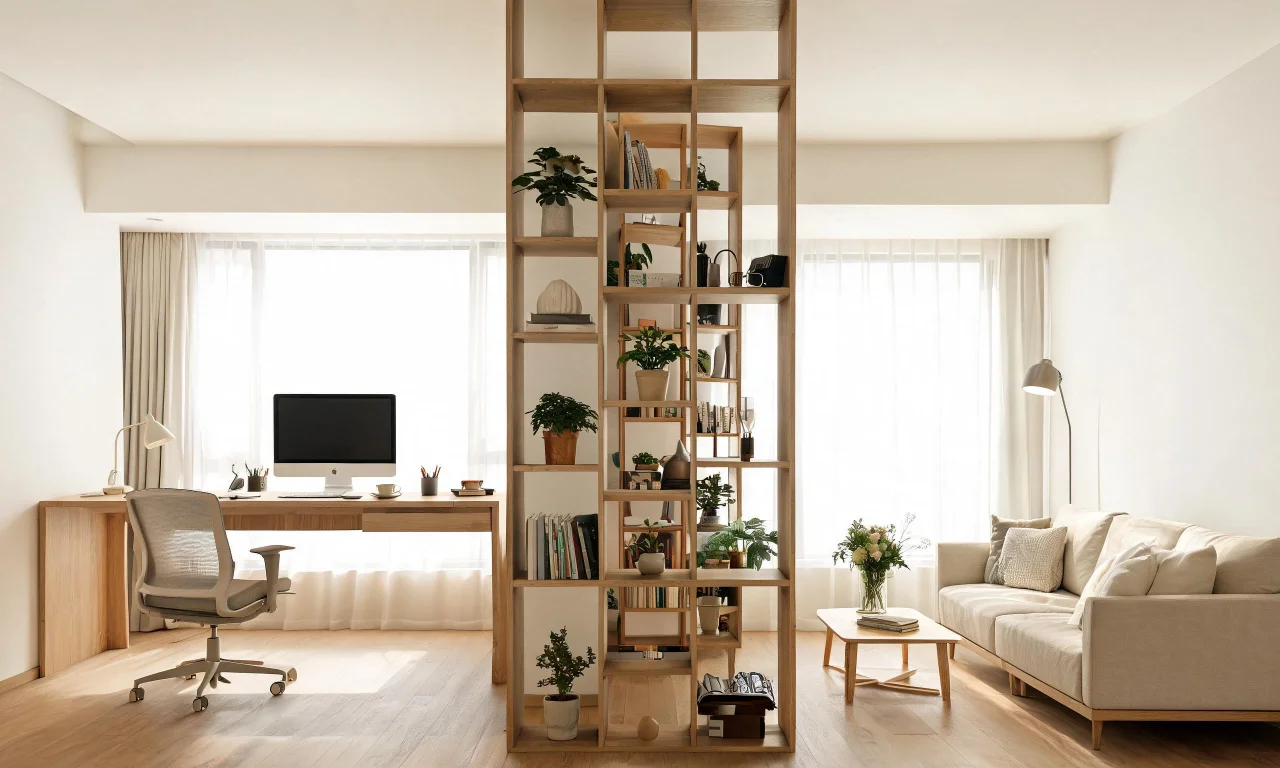
A slim bookcase or open shelving unit can split a living room into a work zone and a lounge zone without walling anything off. It keeps sightlines open while creating a visual break.
This works well for couples who both work from home but only have one large room to share. Two smaller desks facing outward often beat one shared table.
Good for open-plan apartments where a full partition isn't allowed or practical.
Pro tip
Photograph your room from the doorway, not up close. Wider shots give an ai interior design app more context to work with.
Cozy Reading Nook to Workspace Conversions
Reading nooks already have good light and a comfortable seat, which makes them an easy pivot toward part-time desk space. The trick is adding a work surface without killing the cozy feel.
These conversions suit people who only need a desk a few hours a day. A nook keeps the space feeling like a retreat, not a cubicle.
3. Window Nook Desk Makeover
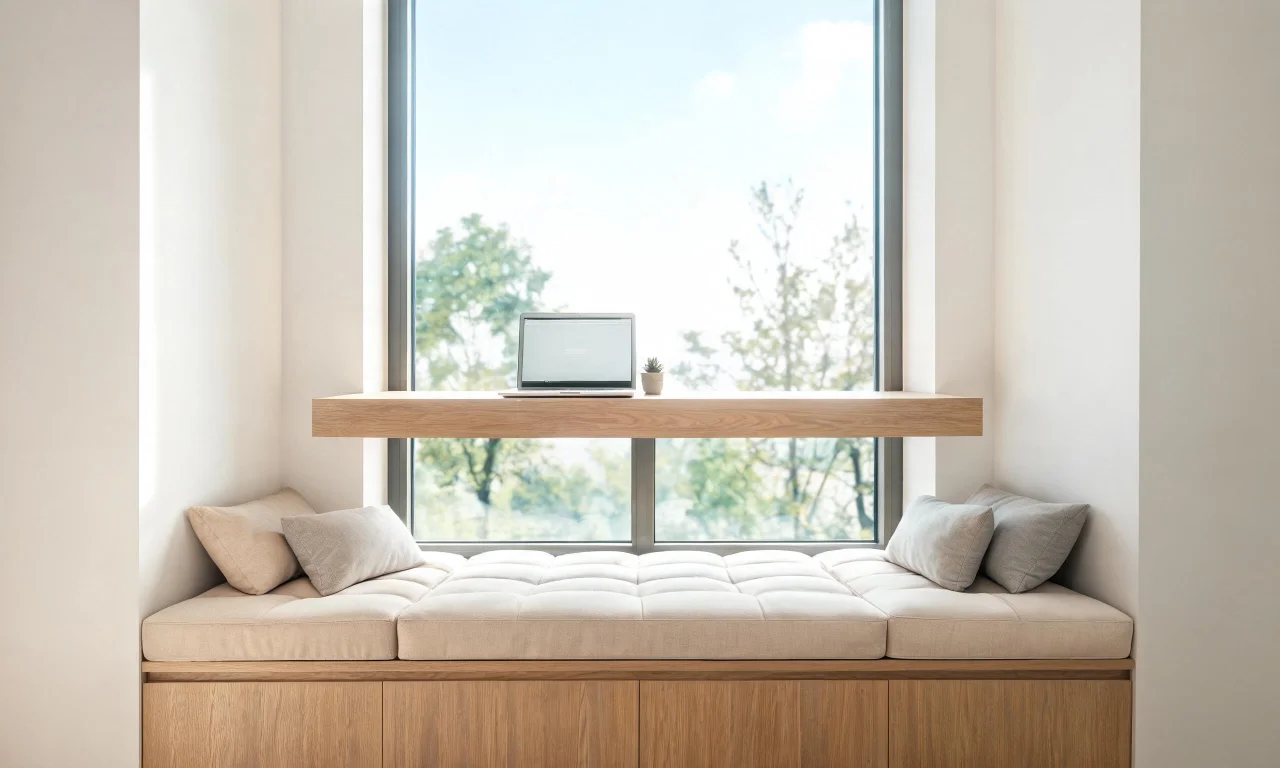
A narrow floating shelf under a window can become a desk without blocking the light. Add a cushioned bench seat that still works for reading in the evening.
This idea fits bay windows, dormer alcoves or any deep window ledge. Natural light also makes video calls look better with no extra lamps needed.
Best for readers who want their workspace to feel like a quiet corner rather than an office.
4. Built-In Shelving Reading Corner
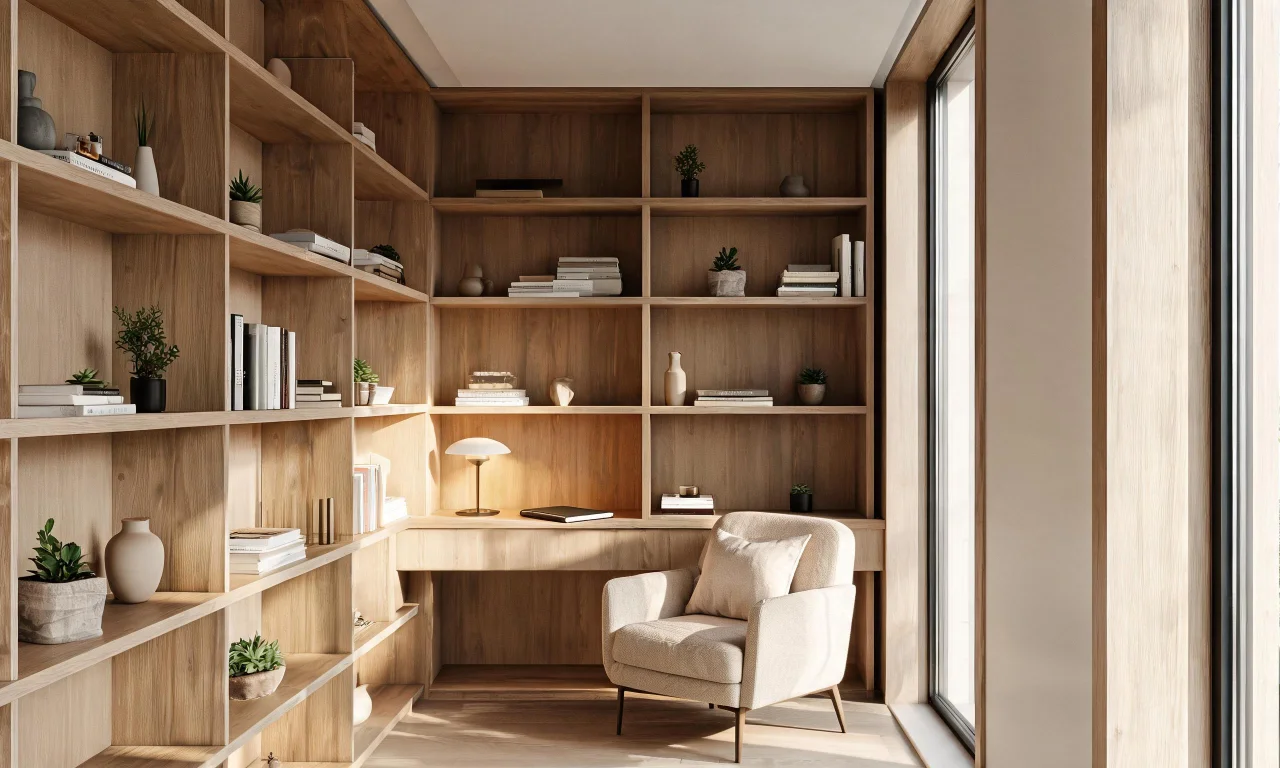
Floor-to-ceiling shelving around a small desk creates a library feel while keeping books, files and decor within reach. It also visually separates the corner from the rest of the room.
This works particularly well in a living room corner or a wide hallway landing. Add a single armchair nearby to keep the reading half of the nook intact.
Limitation: built-ins are a bigger commitment than furniture swaps, so previewing the finish and color first matters more here.
Minimalist Scandinavian Home Office Styles
Scandinavian minimalism keeps surfaces clear and materials natural. It remains one of the most popular home office directions for 2026 because it photographs well and rarely feels dated.
The style relies on restraint, which means testing a pared-back version of your room is genuinely useful before you remove furniture for real.
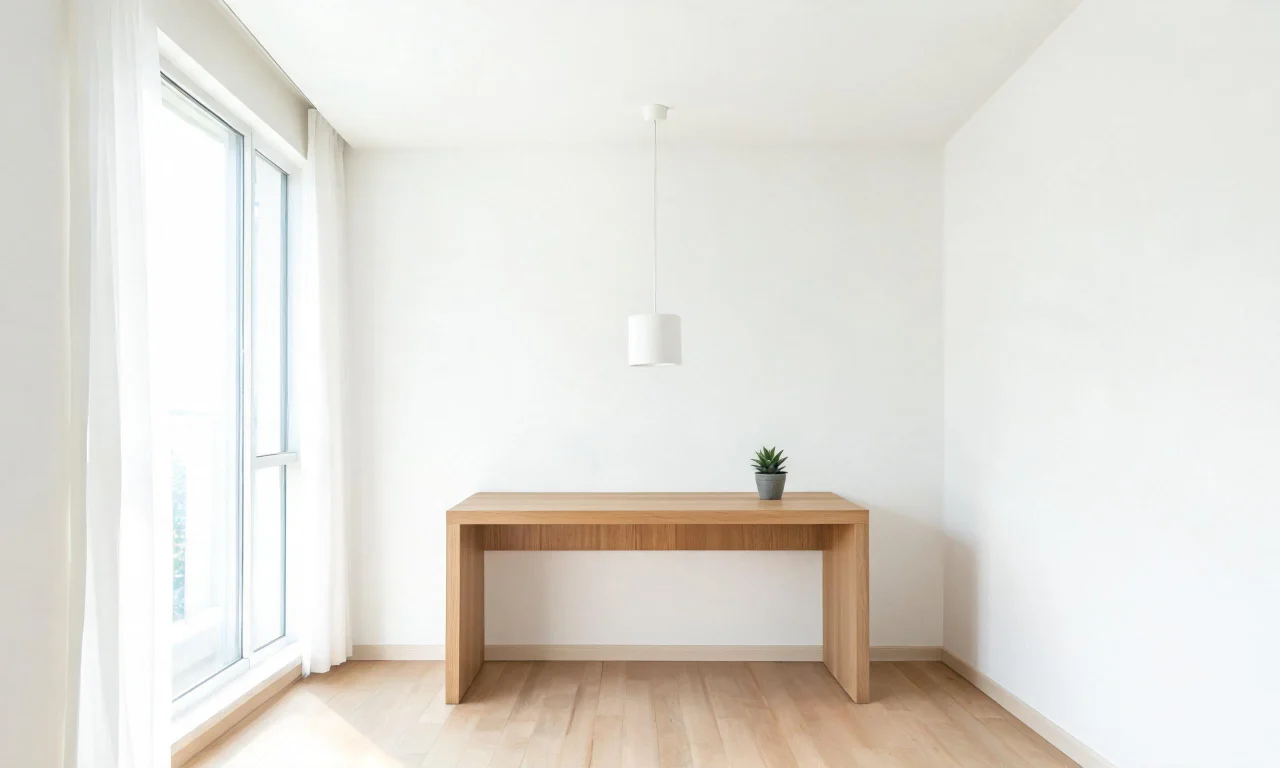
5. Light Oak and White Palette
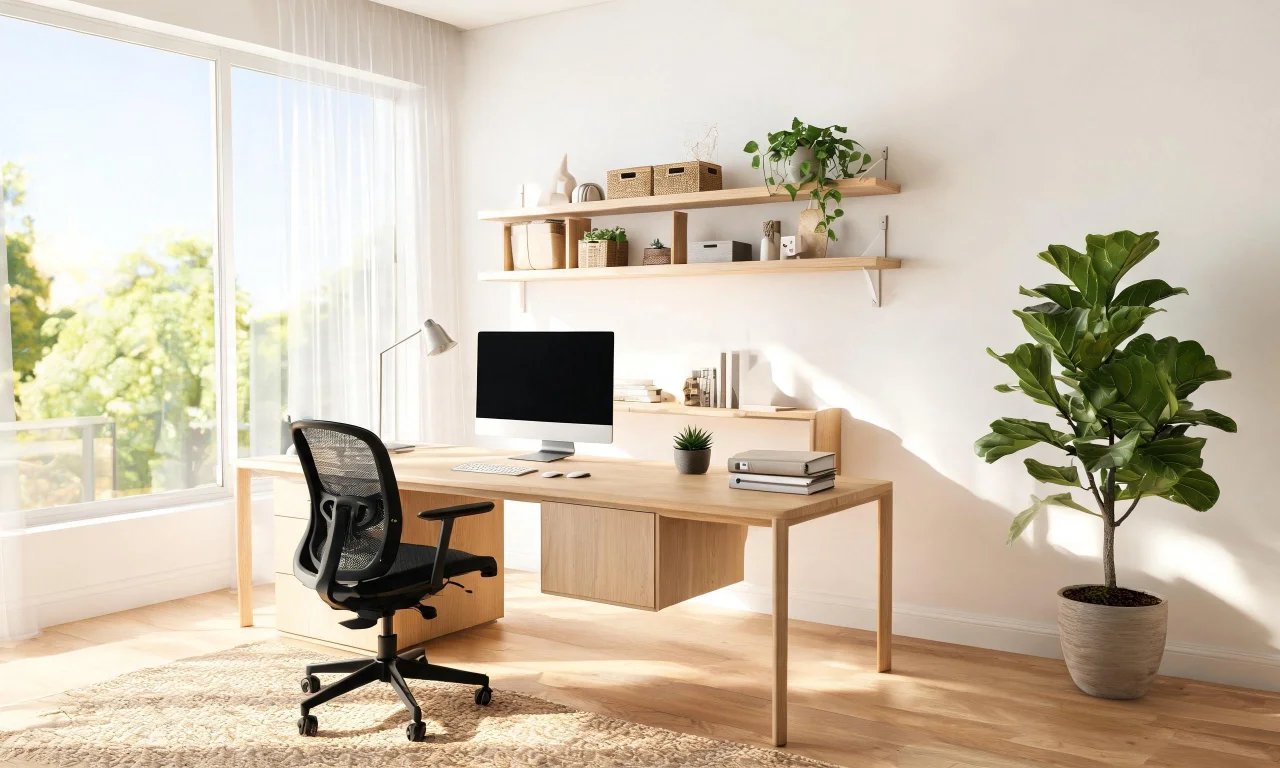
Pale oak desks, white walls and simple metal lighting define this look. The palette makes small rooms feel larger and calmer.
This suits anyone who finds cluttered rooms distracting during work hours. Keep decor to one or two objects per surface.
Start by clearing visual clutter from your current office photo using design inspiration from the vividoo blog alongside a decluttering pass on the room itself.
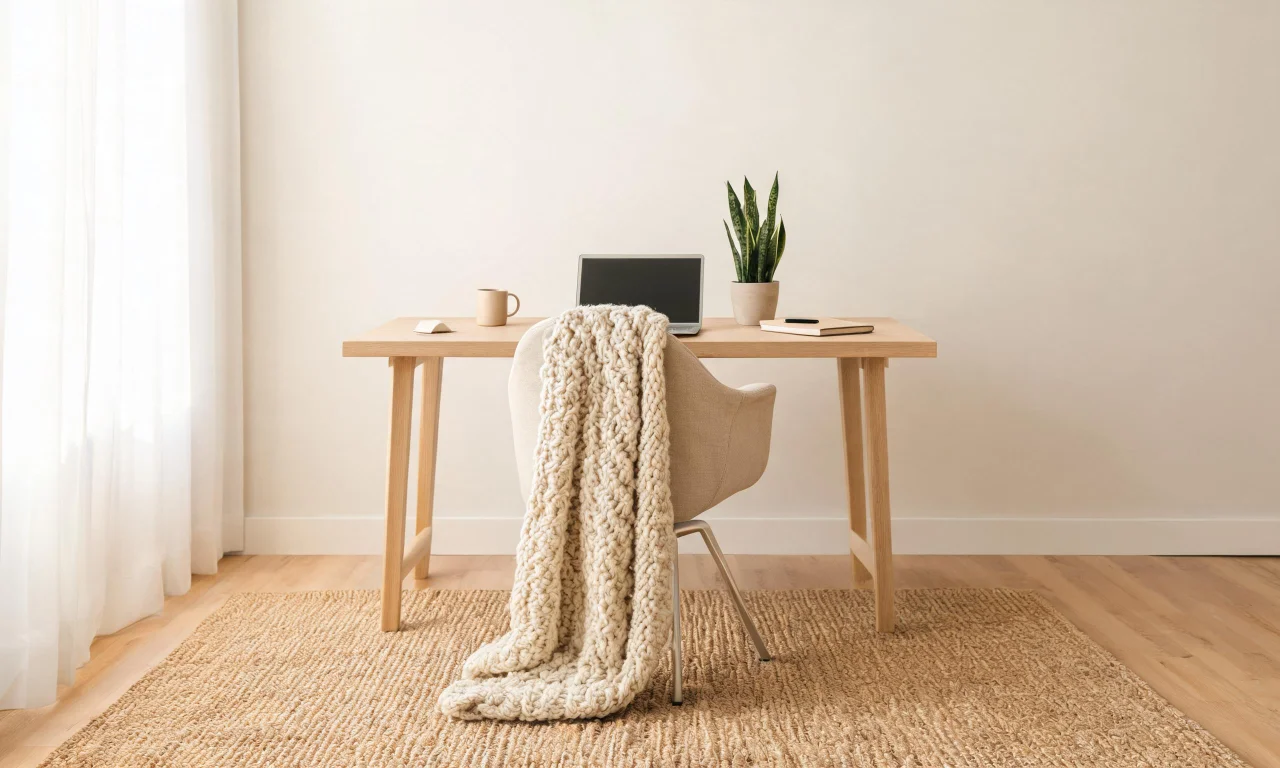
6. Hygge-Inspired Textile Accents
A wool throw, a woven rug and a single ceramic mug add warmth to an otherwise stark Scandinavian room. Texture does the work that color usually would.
This suits people who find pure minimalism a bit cold. It's a small, low-cost adjustment rather than a full redesign.
Works especially well in north-facing rooms that need visual warmth to balance cooler natural light.
Bold Accent Walls for Remote Work Spaces
Not every home office needs to be quiet. A single bold wall behind the desk gives video calls a distinct backdrop and makes the room feel designed on purpose.
Accent walls are also one of the lowest-risk ways to experiment, since only one surface changes. Testing the color digitally avoids an expensive repaint if it's wrong.
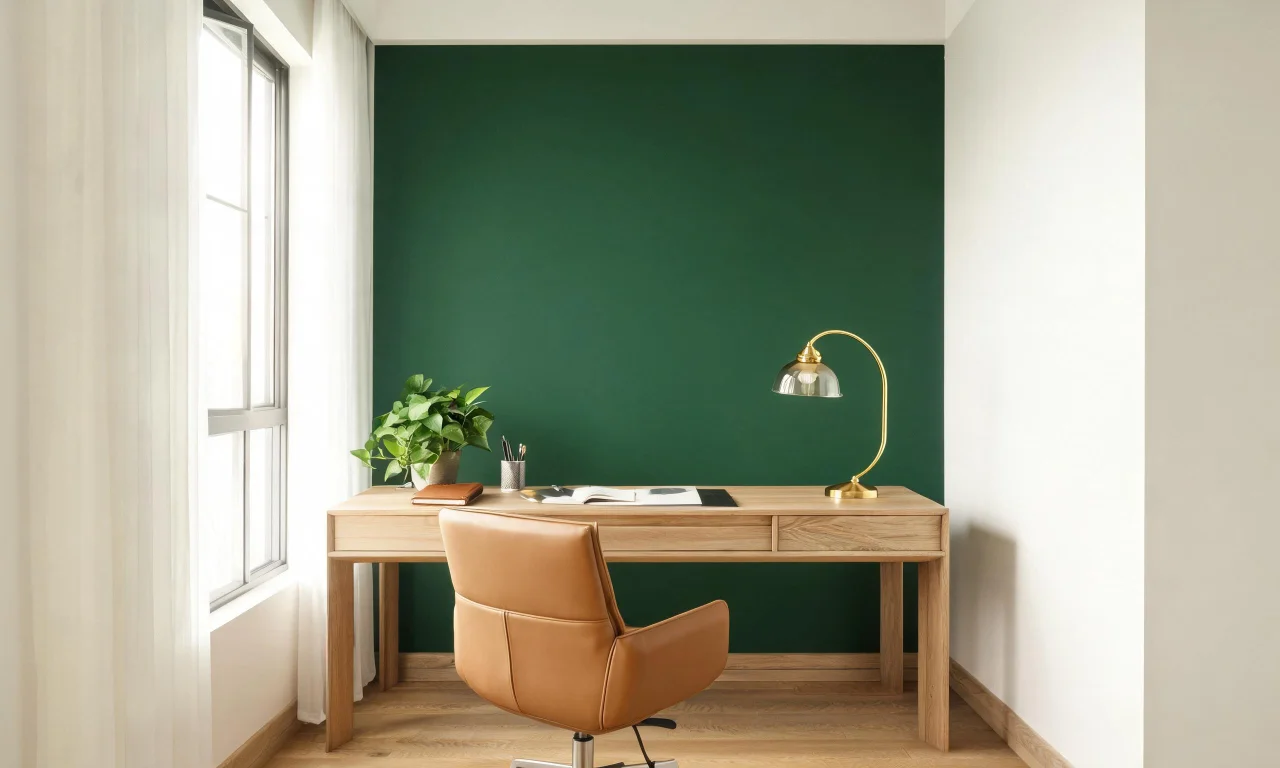
7. Deep Forest Green Feature Wall
A dark green wall behind the desk pairs well with brass hardware and warm wood tones. It reads as confident without being loud.
This suits home offices with good natural light, since dark colors can feel heavy in dim rooms. Keep the rest of the palette neutral to balance it.
Preview the wall color change with AI Room Redesign before buying paint, since dark tones shift under different lighting.
8. Terracotta and Clay Tones
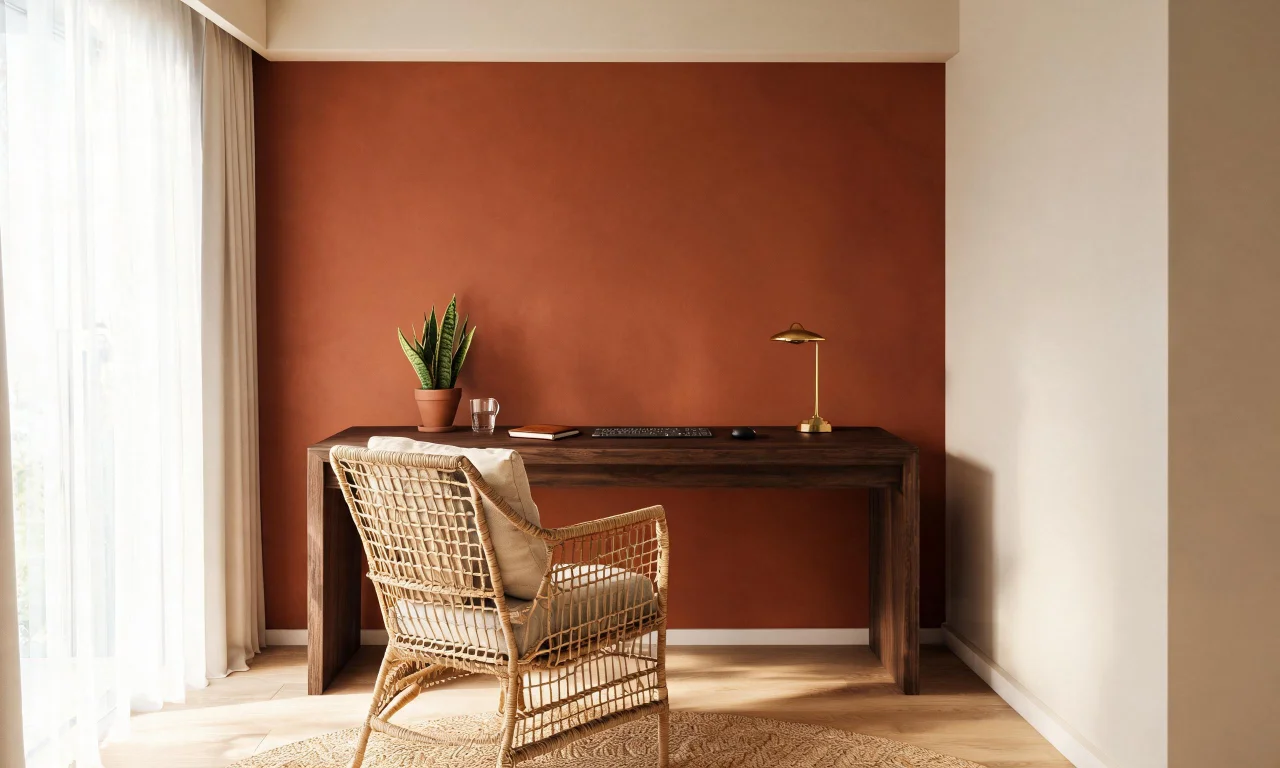
Warm terracotta or clay-toned walls suit offices that lack strong natural light, since the color adds warmth artificially. It pairs naturally with rattan and dark wood furniture.
This look suits creative professionals who want personality on camera without going fully saturated. It also photographs well for portfolio or social content shot at the desk.
Limitation: strong wall colors can clash with existing furniture, so check the full room together, not just a paint swatch.
Pro tip
Generate two or three color options from the same photo before deciding. Side-by-side comparison beats imagining a color from a chip.
Small Home Office Ideas for Apartments
Apartment offices usually mean one thing: there's no spare room, only a spare corner. These ideas work with limited square footage rather than fighting it.
Vertical space and dual-purpose furniture do most of the heavy lifting here. The goal is a workspace that disappears when the workday ends.
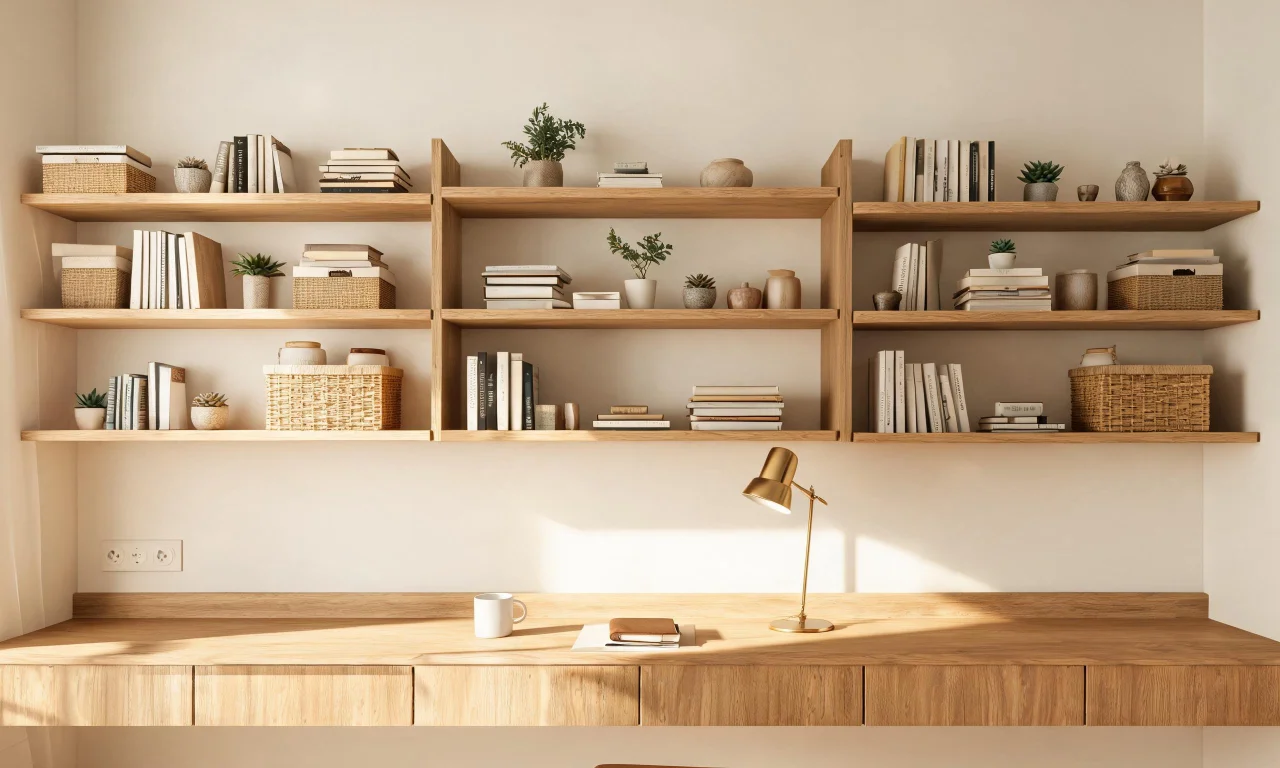
9. Vertical Storage Micro-Office
A narrow desk paired with tall, shallow shelving keeps storage off the floor entirely. This works in a hallway, a bedroom corner, or even beside a kitchen.
This suits studio apartment dwellers who can't dedicate a full room to work. Every inch of wall height gets used instead of floor space.
Best paired with cord management and a compact monitor arm to keep the desktop itself clear.
10. Closet Conversion Workspace
A reach-in closet with the doors removed can become a compact "cloffice" with a small desk and task lighting. It closes visually when you remove the chair, keeping the room tidy.
This suits studios and one-bedroom apartments where every room already has a job. It's one of the more dramatic small-space transformations on this list.
Since this involves clearing an existing space first, previewing the empty shell helps you plan shelving and desk placement accurately.
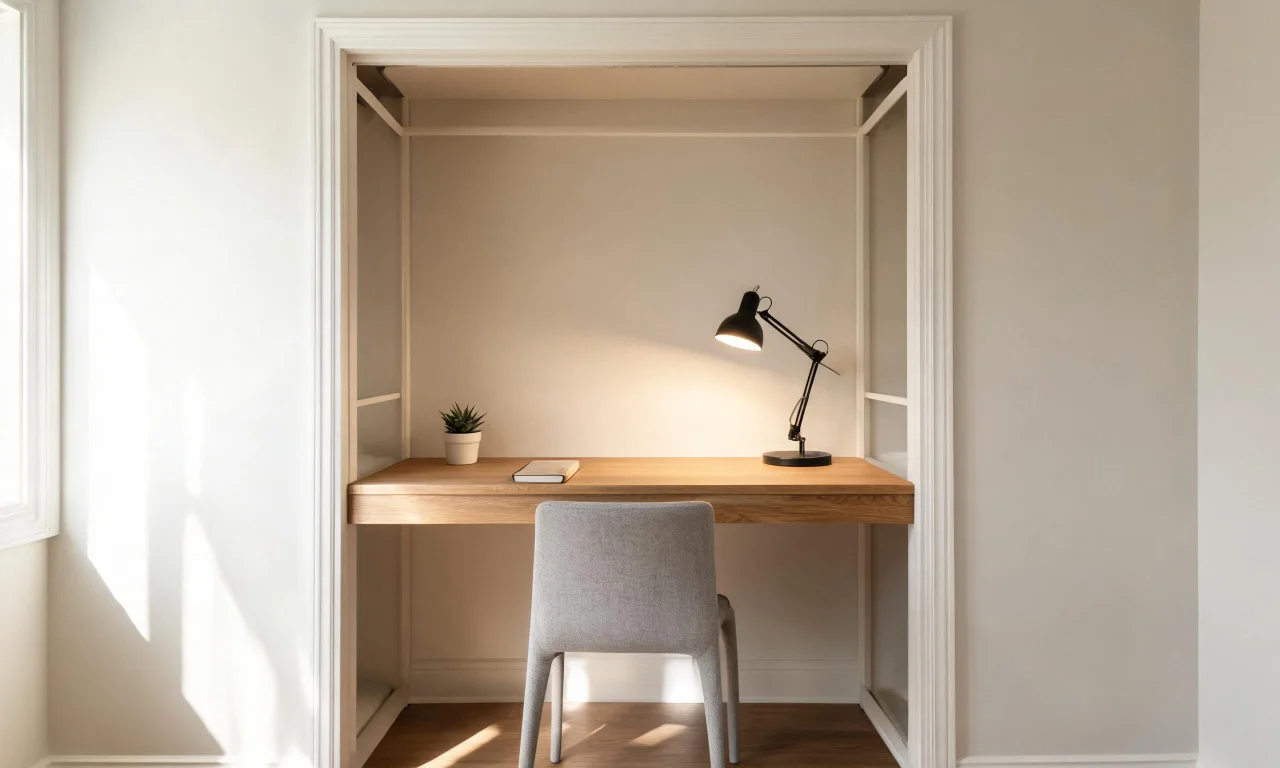
If you want to see a closet or empty corner furnished digitally before buying anything, the AI Empty Room Generator can furnish a cleared space as a preview.
How to Use an AI Interior Design App for Office Redesigns
Every idea above becomes easier to commit to once you've seen it applied to your actual room, not a stock photo. That's the real value of an ai interior design app.
The workflow is simple enough to repeat for every idea on this list before you settle on one.
- Photograph your home office in daylight, from a wide angle that shows the full wall and floor.
- Use a decluttering pass first if the room currently has loose cables, papers or stray items in frame.
- Apply a restyle to test new colors, furniture or finishes on the same photo.
- Generate two or three variations so you can compare options side by side.
- Save the version you prefer as a reference before shopping or painting.
Decluttering first matters more than people expect. A messy starting photo makes every generated style harder to judge fairly.
| Approach | Time to see results | Flexibility to experiment | Best for |
|---|---|---|---|
| DIY moodboards and sketches | Slow, manual | Limited by your own drawing skills | Visual thinkers with time to spare |
| Hiring an interior designer | Depends on their schedule | High, but revisions may cost extra | Full-room or full-home projects |
| ai interior design app | Minutes per version | High, unlimited style swaps on your own photo | Single-room previews like a home office |
For material or flooring changes rather than furniture and color, AI Room Renovation previews finishes on the same photo.
Browse the community gallery for real home office transformations before starting your own, or explore the full AI design tools lineup to see which workflow fits your room.
Pro tip
Keep a folder of your favorite generated versions. Reviewing them a day later often reveals which one you actually still like.
Check current plan details before deciding which tools you need, since free and paid features vary by workflow.