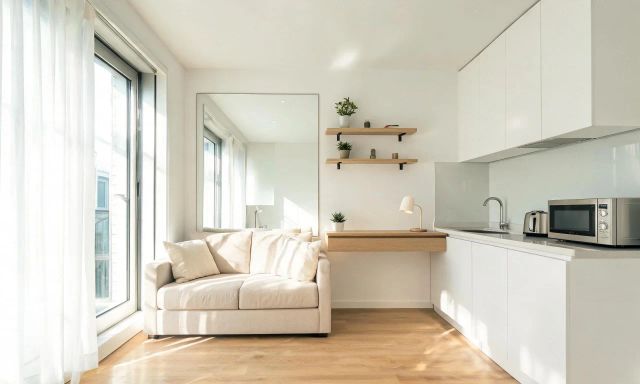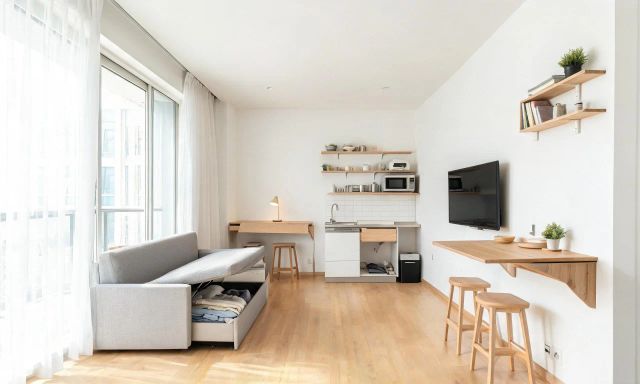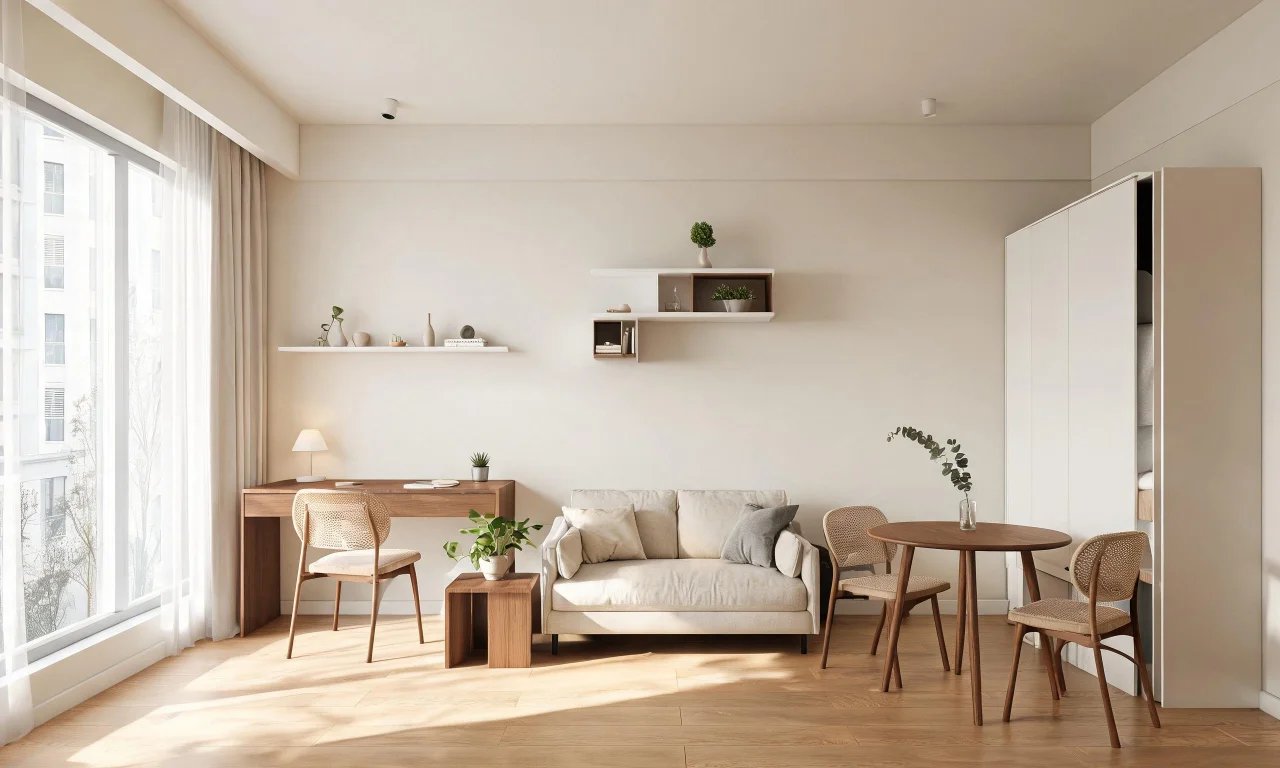
Your studio apartment looks smaller every time you add another chair.
You want it to feel open and calm, not cramped, but you can't knock down walls.
An ai interior design generator lets you test layouts, colors, and furniture swaps before you spend a cent.
This guide covers real small-space problems, layout tricks, color ideas, and how to preview them with AI first.
Key takeaways
- Studios need zoning tricks, not extra square footage, to feel bigger.
- Light colors, layered lighting, and mirrors do most of the visual heavy lifting.
- Multi-functional furniture solves storage and layout problems at once.
- An ai interior design generator can preview these ideas before you buy anything.
- Free tools handle restyling and decluttering; paid tiers add furniture swaps and exteriors.
Common Small Space Design Challenges
Studios pack a bedroom, living room, and kitchen into one open footprint.
That overlap creates problems most generic design advice never addresses.
Zoning without walls
Without doors or partitions, it's hard to separate "sleep" from "work" from "relax".
Everything visually bleeds together, which makes the whole space feel busy and small.
Storage that eats floor space
Bulky dressers and bookshelves are the fastest way to shrink a studio visually.
Every extra floor-standing piece takes up walking room you can't get back.
Photographing a studio for listings
Real estate agents and flippers face a second problem: studios often photograph as cluttered or awkward.
A messy corner or mismatched furniture set reads worse on camera than in person.
Pro tip
Before redesigning anything, clear visual clutter first. A decluttered room photographs and feels bigger instantly.
- Overlapping zones with no visual separation
- Bulky storage furniture blocking sightlines
- Poor lighting that flattens the whole room
- Furniture that doesn't photograph well for listings
Layout Concepts That Feel Bigger
Smart layout choices do more for a studio than any single piece of furniture.
The goal is clear sightlines and furniture that doesn't block the room's natural flow.
Float furniture away from walls
Pulling a sofa or bed slightly off the wall can create a sense of separate zones.
It sounds counterintuitive, but it often reads as more intentional than pushing everything to the edges.
Use low-profile pieces
Furniture with visible legs and lower backs keeps sightlines open across the room.
Tall, boxy pieces block views and make ceilings feel lower than they are.
Go vertical for storage
Wall-mounted shelving and tall, narrow cabinets store more without eating floor space.
This frees up the square footage that actually matters for walking and living.
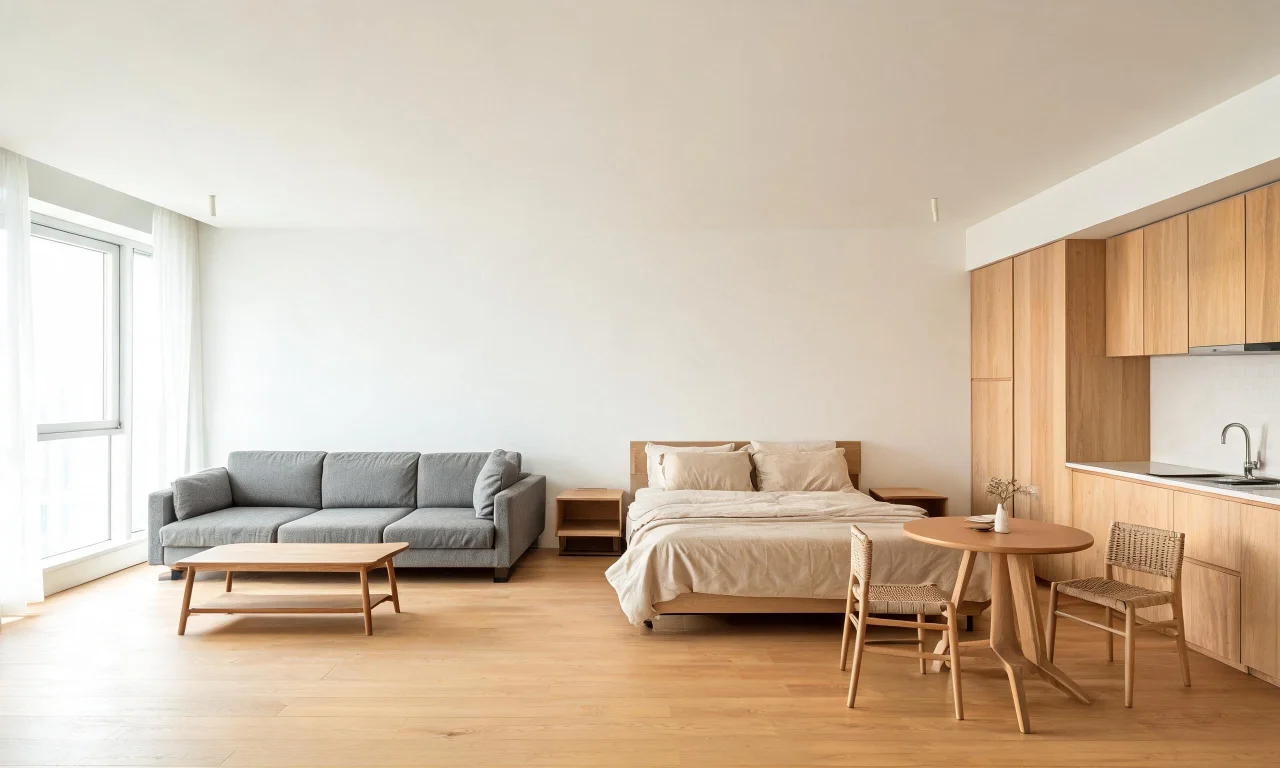
Color and Light Ideas for Studios
Color and light do most of the visual work in a small space.
Get these two right and the layout problems feel much less urgent.
- Stick to a light, tonal palette with one or two accent colors
- Use a large mirror to bounce natural light across the room
- Layer lighting with floor lamps, task lamps, and overhead fixtures
- Save dark, saturated colors for a single accent wall, not the whole room
Monochromatic schemes, where walls, floor, and large furniture sit in similar tones, tend to make studios feel taller and wider.
Warm white or soft neutral paint reflects more light than stark white in most rooms.
Multi-Functional Furniture Concepts
In a studio, every piece of furniture should do at least two jobs.
This is where small-space design gets genuinely clever.
- A sofa bed or daybed that replaces a separate bedroom entirely
- A storage ottoman that doubles as a coffee table and extra seating
- Nesting tables that expand for guests and tuck away otherwise
- A fold-down desk that disappears when the workday ends
Pro tip
Test multi-functional layouts virtually before buying. It's much cheaper than returning an oversized sofa bed.
Once you've picked a few concepts, an AI room redesign tool can help you see how they'd actually look in your space.
Before and After Style Inspiration
Nothing sells a small-space idea faster than seeing it applied to a real room.
Before-and-after comparisons help you judge whether a style will actually work for you.
Start from an empty room
If your studio is between tenants or mid-renovation, an empty room generator can clear the space first.
Seeing the bare room makes it much easier to judge scale and proportion before adding furniture back in.
Preview materials before committing
Flooring, paint, and cabinet finishes look different in photos than in swatches.
An AI-assisted design studio workflow lets you preview finishes on your actual room before ordering materials.
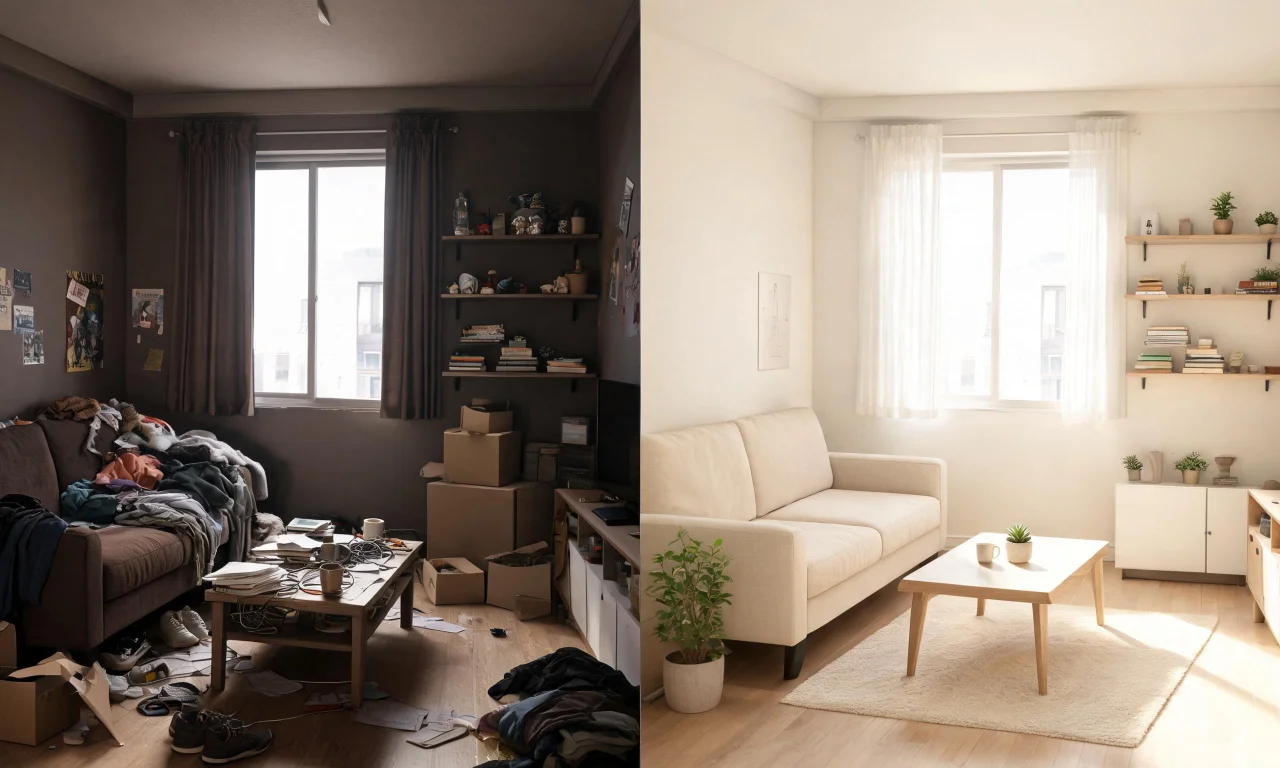
Browsing a community gallery of real submissions is a good way to gather ideas before starting your own project.
Trying These Ideas with an AI Interior Design Generator
Once you have a direction, an ai interior design generator turns that plan into pictures you can actually judge.
Several tools exist for this, and they vary in what they let you do for free.
vividoo
vividoo's free plan covers the core small-studio workflow: restyling a furnished room, decluttering, and clearing an empty space.
You upload a photo, pick a tool like AI room redesign or virtual decluttering, and get a restyled version back.
Furnishing an empty room, sometimes called virtual staging, is handled through the empty room generator workflow.
Swapping individual furniture pieces or clearing outdoor space sits on the paid Starter plan, so check the pricing page before assuming a feature is free.
Collov AI
Collov AI is best for real estate agents who need quick, styled listing photos at volume.
It works through a credit-based photo system tied to monthly plans rather than a single free tier.
At the time of writing, its published plans start at $19 per month (billed $228 yearly) for its entry photo-credit tier, according to its own pricing page.
Notable strength: it's built specifically around real estate listing workflows, not general home design.
Limitation: heavier use requires stepping up to $49, $79, or $127 per month tiers, so costs scale quickly with photo volume. Check Collov AI's current pricing page before committing.

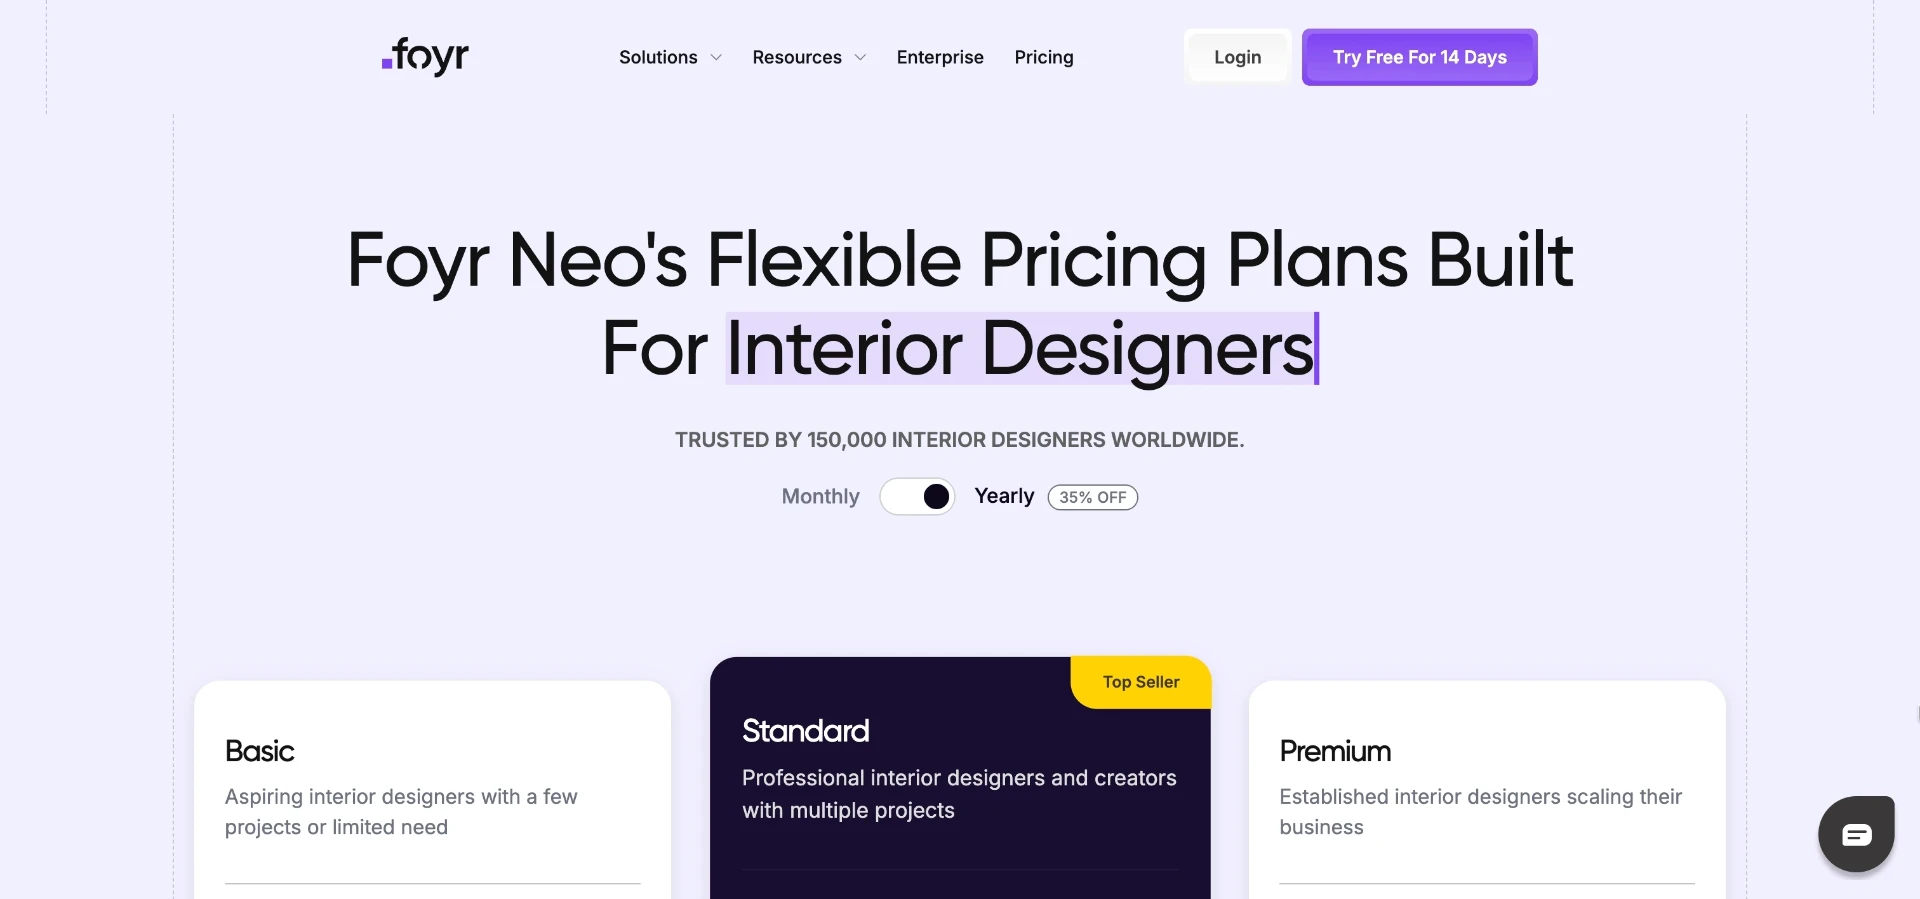
Foyr Neo
Foyr Neo suits designers who want a fuller design-planning tool, not just single-image restyling.
It works more like a design suite, letting users build out room concepts rather than just generating one image at a time.
At the time of writing, its pricing page lists tiers from $33 up to $159, though exact billing periods should be confirmed on the current page.
Notable strength: it leans toward professional design workflows rather than quick consumer edits.
Limitation: the range of price points can make it harder to know which tier fits a single small-studio project.
MyRoomDesigner.ai
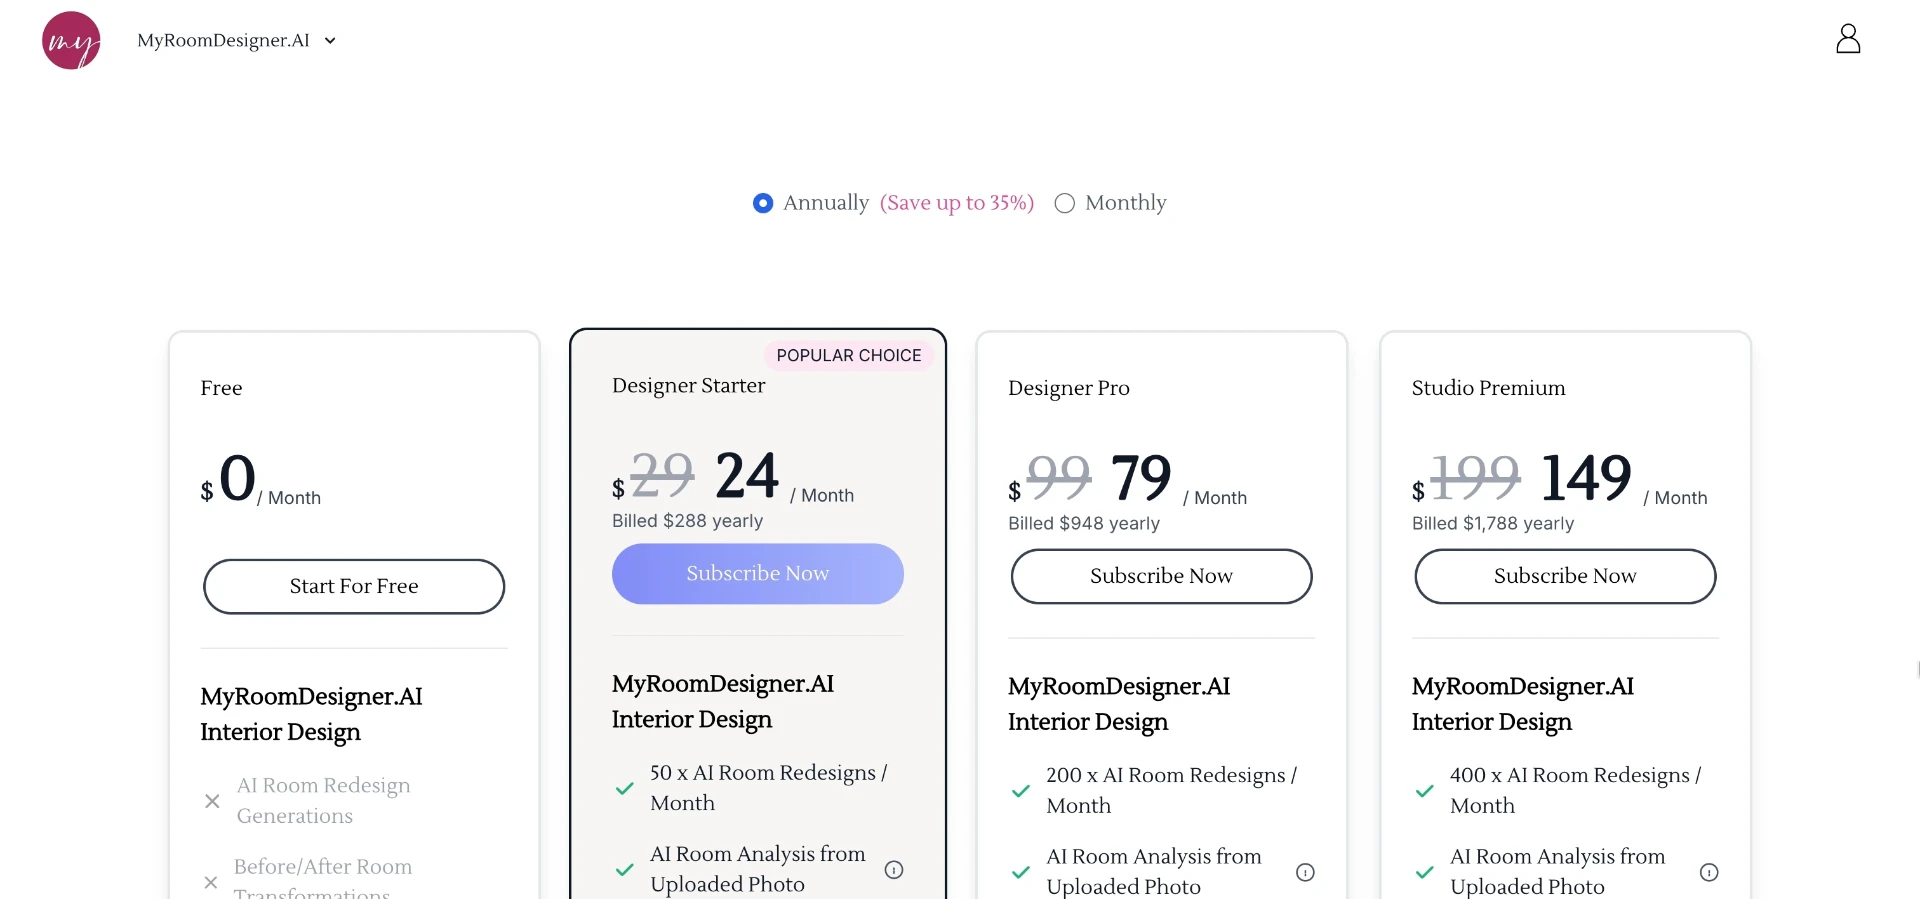
MyRoomDesigner.ai is aimed at homeowners who want a straightforward, annual-billed design tool.
Users upload a room photo and generate restyled versions through its plan-based credit system.
At the time of writing, its plans are billed annually at $288, $948, or $1,788 per year, according to its pricing page.
Notable strength: annual billing can simplify budgeting for a single studio project done in one sitting.
Limitation: there's no clear low-cost monthly entry point listed, which makes it a bigger upfront commitment.
Pro tip
Always check a tool's current pricing page before subscribing. Plans and credit limits change more often than review articles do.
| Tool | Typical cost (at time of writing) | What you get |
|---|---|---|
| vividoo (free plan) | Free | Room redesign, decluttering, empty room generation, exterior redesign, material renovation preview |
| Collov AI | From $19/month, billed $228/year | Photo-credit based restyling, geared toward real estate listings |
| Foyr Neo | $33-$159 (period unconfirmed, check current page) | Fuller design-planning suite for professionals |
| MyRoomDesigner.ai | $288-$1,788 billed annually | Annual-billed room restyling for homeowners |
For most small-studio projects, starting with a free workflow keeps costs at zero while you test ideas.
Browsing the full list of AI design tools available can help you match the right tool to your specific project stage.
Once you've settled on a direction, the blog has more room-by-room breakdowns worth reading.