
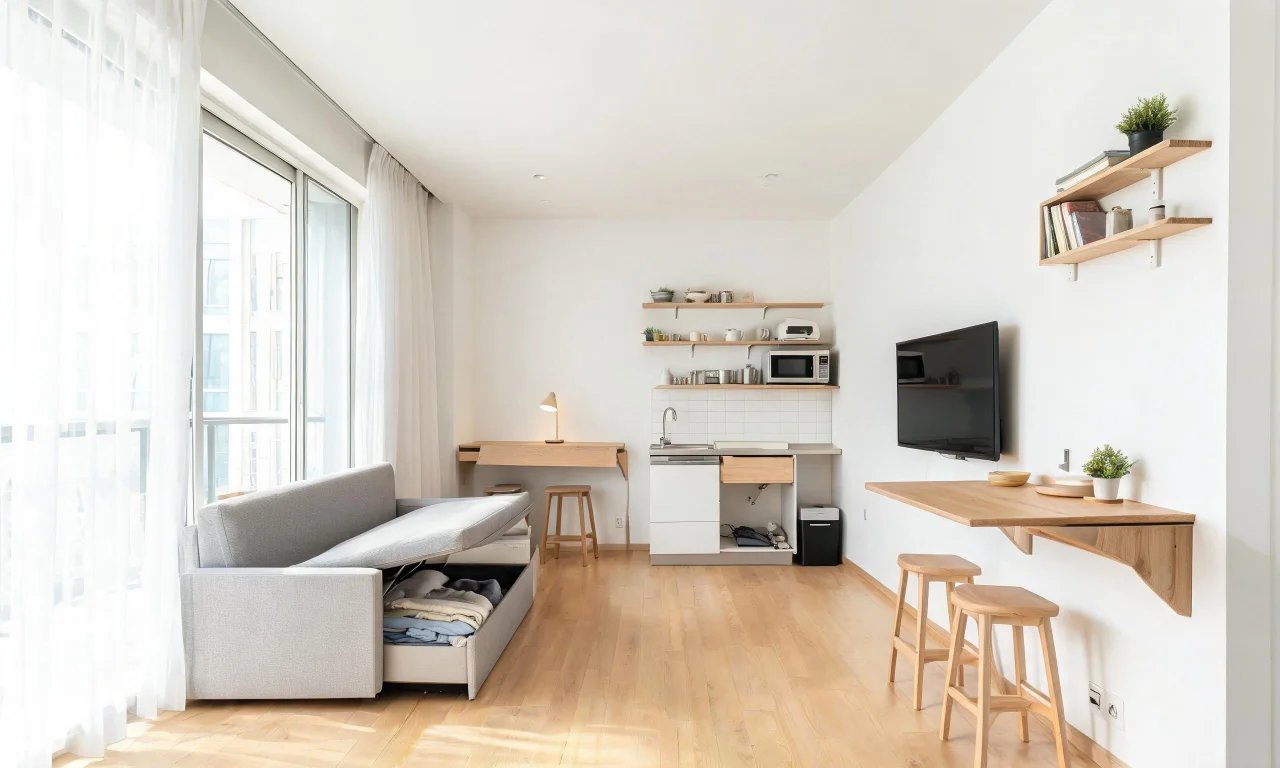
A small home to design well doesn't need more square footage. It needs smarter choices, better sightlines, and furniture that pulls double duty.
This guide walks through real style ideas for studios, small bedrooms, tight kitchens, and tiny outdoor spaces. Each section ends with something you can try this weekend, not just theory.
Key takeaways
- Zoning and sightlines matter more than total square metres in a studio.
- Light colours and low furniture make small bedrooms read larger on camera and in person.
- Vertical storage solves most compact kitchen problems without a renovation.
- Balconies benefit from the same declutter-first approach as indoor rooms.
- Multi-functional furniture is the single highest-impact buy for a small home to design around.
- Free AI visualization tools let you test layouts before spending on furniture or staging.
Studio apartment layout ideas that feel bigger
Studios feel small when every zone bleeds into the next. The fix is visual separation, not physical walls.
Rugs, lighting, and furniture height can define a sleeping area, a work corner, and a living zone without blocking light. That separation tricks the eye into reading more space.
- Anchor the bed with a rug that stops before the walking path.
- Use a low bookshelf as a soft divider instead of a full partition.
- Keep one wall completely clear to give the eye a resting point.
- Choose a pendant light over the desk zone to signal "this is a different area."
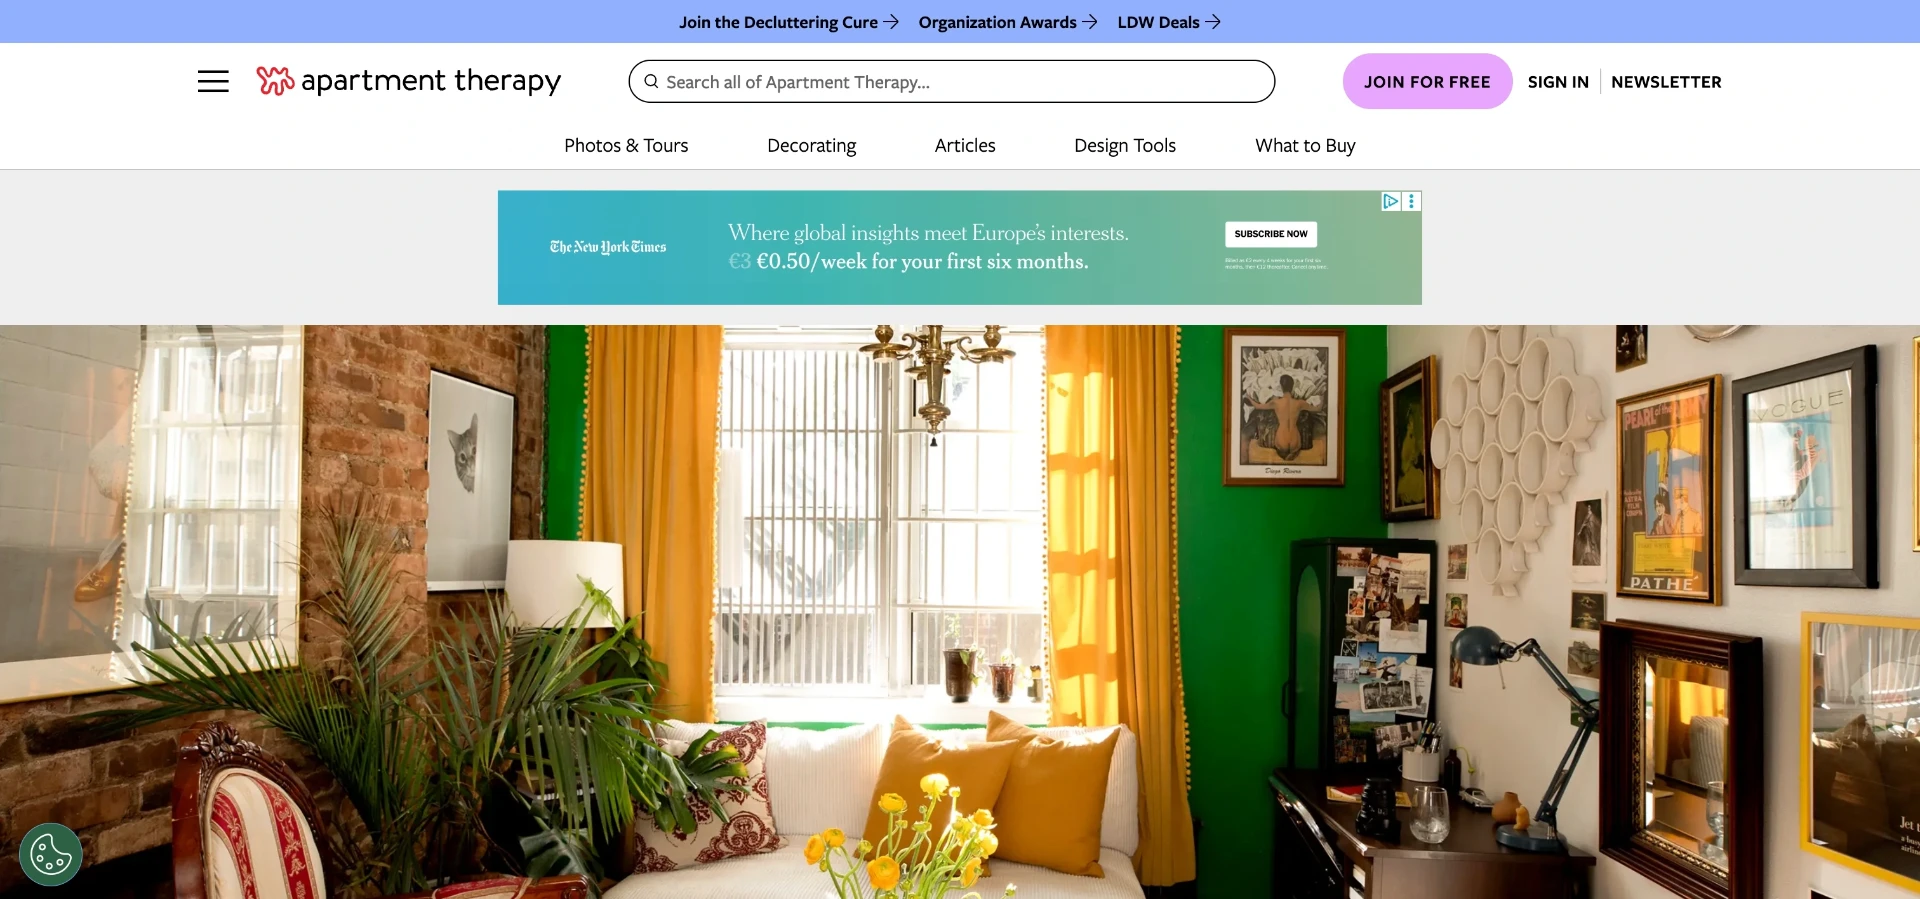
Apartment Therapy for real studio layouts
Apartment Therapy publishes reader-submitted studio tours that show actual furniture placement in small city apartments. It's a useful reality check against overly styled showroom photos.
The site is strongest for seeing how real people zone a single room, including awkward corners and low ceilings.
Before moving furniture around, it helps to see the room empty first. An empty room generator can clear a cluttered studio photo so you can plan zones on a blank canvas.
Small bedroom style inspiration
A small bedroom to design well leans on colour, scale, and what stays off the floor. Bulky furniture is the usual culprit, not the room itself.
Lighter wall tones and matching bedding-to-wall colour reduce visual contrast, which makes the room feel less boxed in. Low platform beds also help, since they reduce the amount of visible furniture mass.
Pro tip
Skip the oversized headboard. A slim floating shelf above the bed does the same styling job with far less visual weight.
IKEA for compact bedroom furniture
IKEA's small-space range includes storage beds, fold-down desks, and slim wardrobes sized for rooms under 10 square metres. It's a practical starting point for measurements before you shop anywhere else.
The catalogue is strong on modular storage but less useful for bespoke fitted solutions, which usually need a joiner or a specialist small-space furniture maker.
If you already own the furniture but want to test a new colour scheme first, try an AI room redesign tool on a photo of the room before repainting anything.
Compact kitchen design ideas
Small kitchens fail on storage, not layout. Most galley and one-wall kitchens have enough counter space; they just lack vertical organisation.
Open shelving, magnetic strips for knives, and stacked drawer organisers reclaim cabinet space fast. None of this requires a renovation or a contractor.
- Hang a pot rail instead of storing pans in a low cabinet.
- Add a slim rolling cart for extra counter space that tucks away after cooking.
- Use the inside of cabinet doors for spice racks or lids.
- Choose a single accent colour on cabinet fronts to avoid visual clutter.
Balcony and terrace mini-makeovers
Outdoor space in a small home to design is often the most neglected room. A balcony under 4 square metres can still function as a proper seating nook.
Start by clearing whatever has accumulated there over winter. Most small balconies only need one folding chair, one small table, and a single planter to feel intentional.
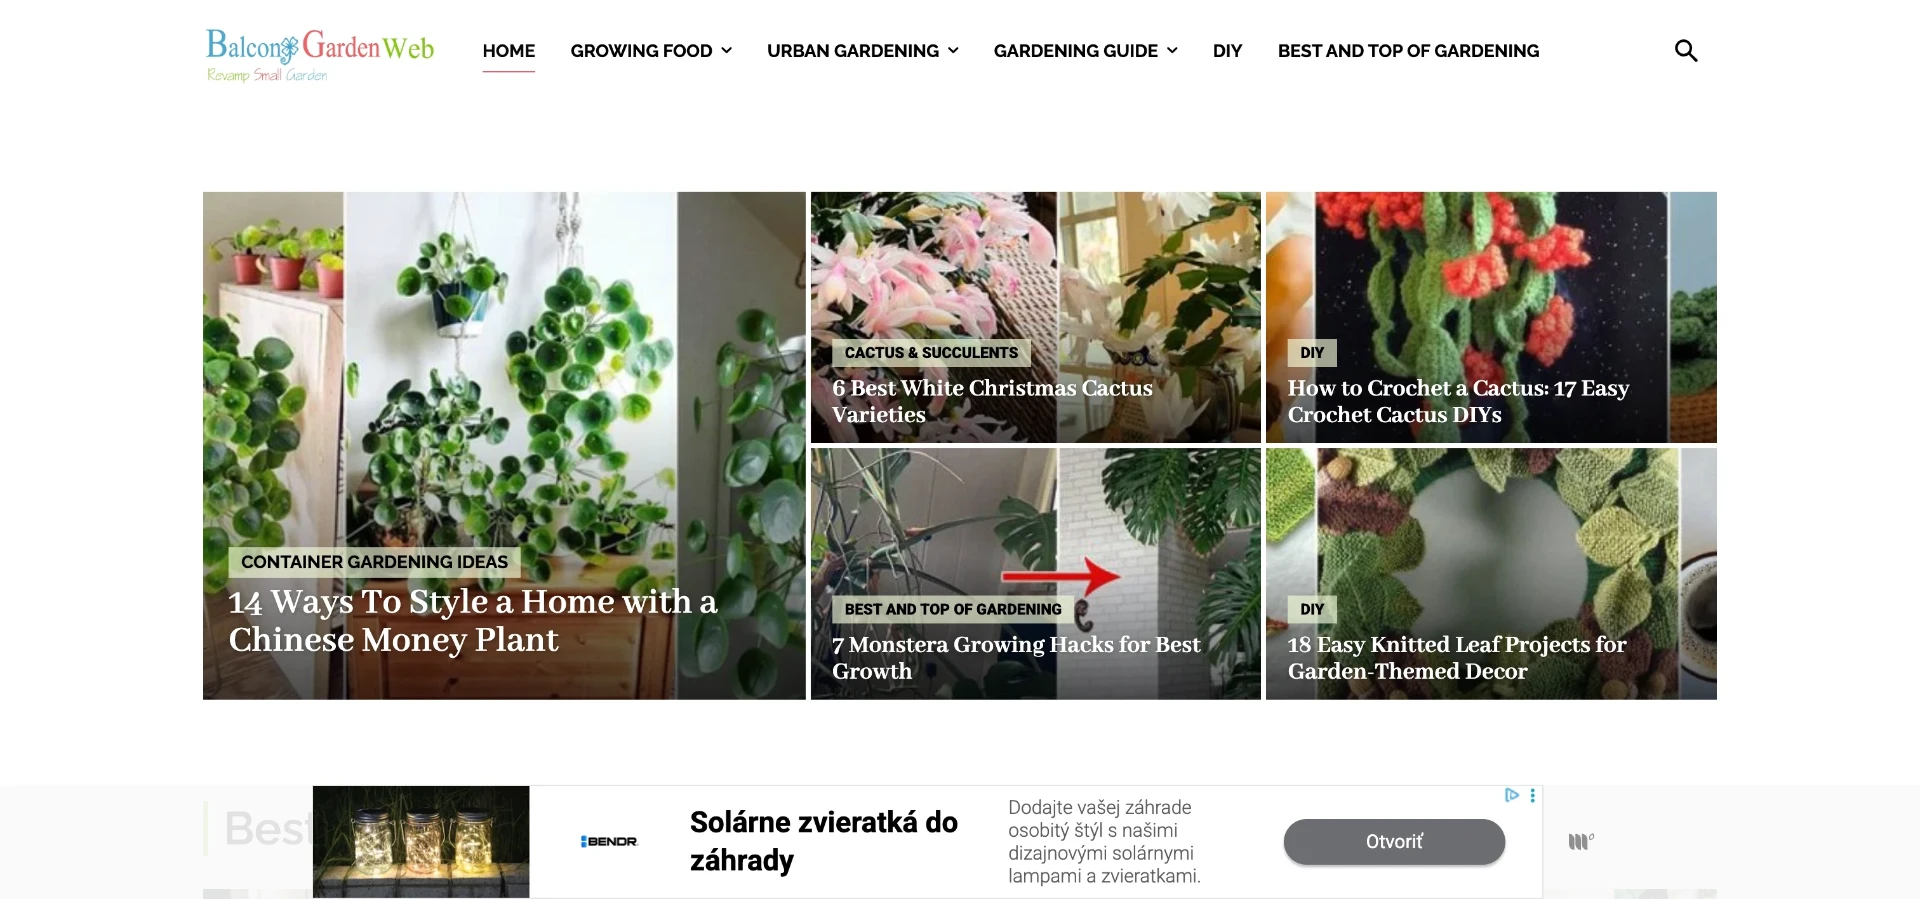
Balcony Garden Web for tiny outdoor layouts
Balcony Garden Web specialises in planting and layout advice for balconies as small as one square metre. It's aimed at renters and apartment owners with genuinely limited outdoor footage.
The site is strongest on plant selection and vertical growing systems, though its furniture recommendations are lighter than its gardening content.
Facades and small exterior corners can also get a style refresh. An exterior redesign tool lets you test railings, planters, or paint on your actual balcony photo.
Multi-functional furniture concepts to try
Multi-functional furniture is the single best investment for any small home to design around. One well-chosen piece can replace two or three separate items.
Think sofa beds with storage drawers, extendable dining tables, and ottomans that open for blanket storage. The goal is fewer objects doing more jobs.
- A wall-mounted drop-leaf table doubles as a desk and dining surface.
- A storage bench under the window replaces both a coffee table and a shoe rack.
- Nesting side tables free up floor space when not in use.
- A murphy bed frees an entire room for daytime use.
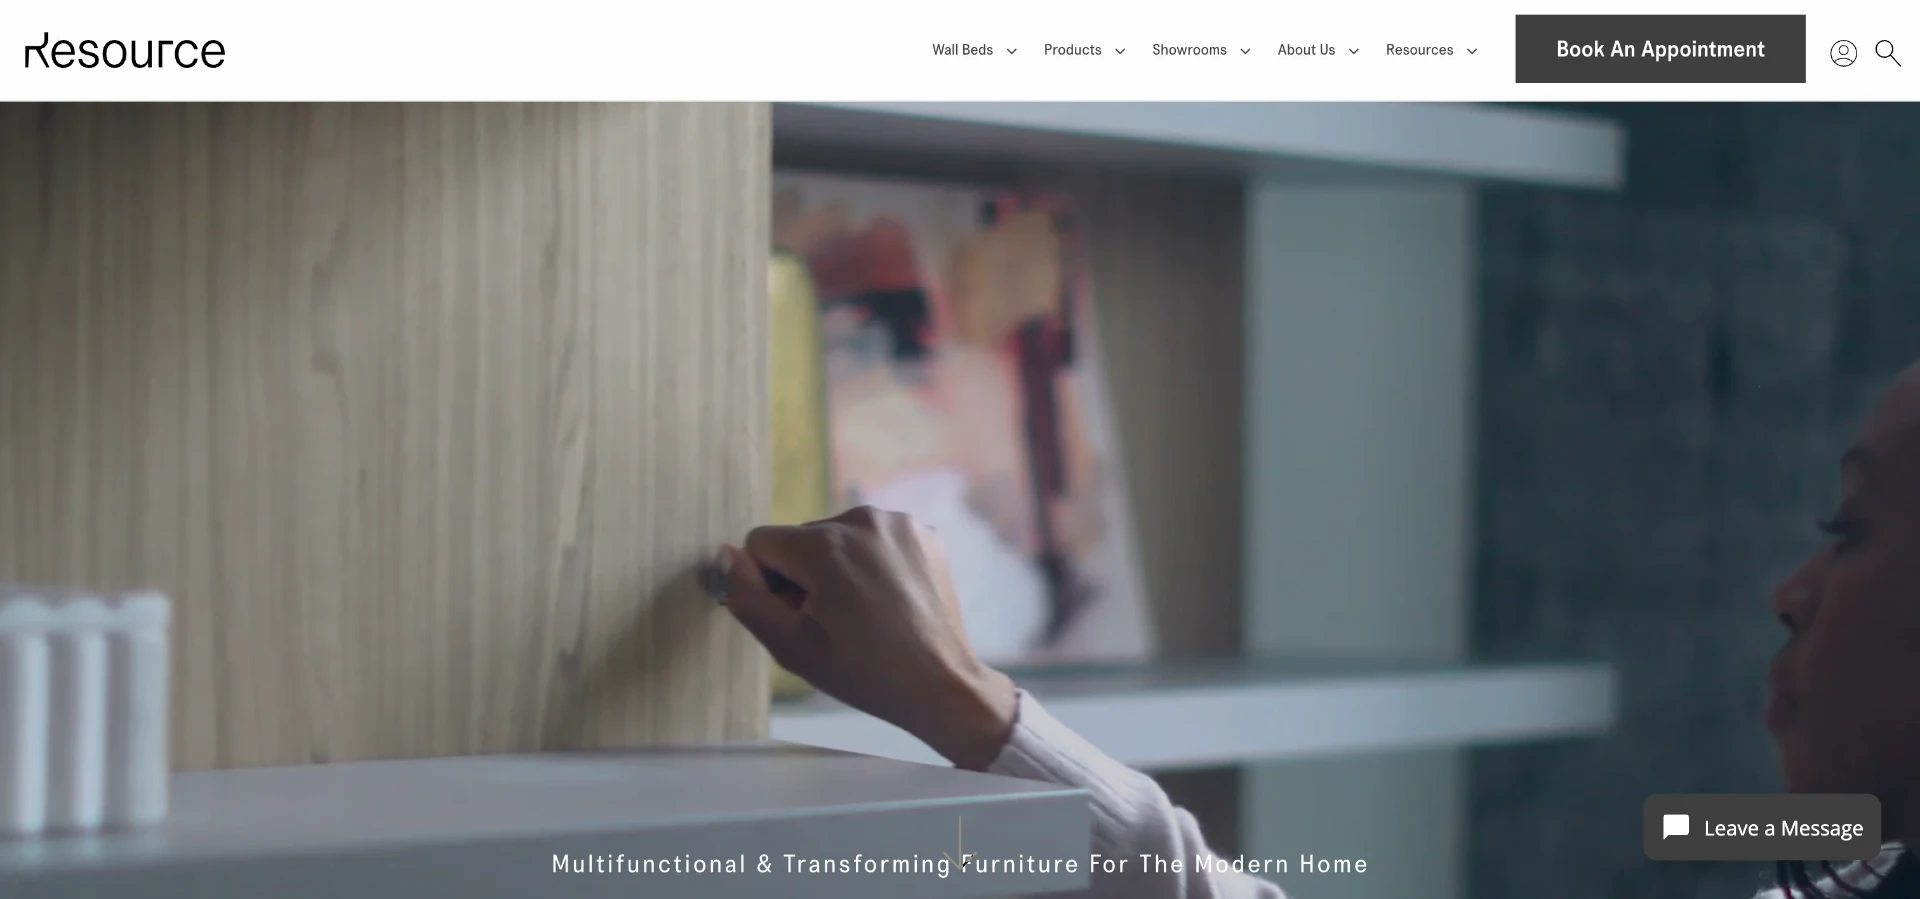
Resource Furniture for transforming pieces
Resource Furniture specialises in transforming furniture, wall beds, and space-saving systems originally popularised in European micro-apartments. It's aimed more at buyers than browsers, with a premium price position.
The catalogue is a strong source of ideas even if you end up sourcing cheaper versions elsewhere, since it shows what's mechanically possible in a small footprint.
Not sure a piece will fit the room's proportions? An add or replace furniture tool can swap items into a photo of the room before you commit to buying.
Choosing the right small-space design approach
Homeowners planning a small home to design usually pick between three routes: DIY planning, hiring a professional, or using an AI visualization tool first.
Each has a different cost and time trade-off. The table below lines them up so you can see where your budget actually goes.
| Approach | Typical cost (US, 2026) | Best for |
|---|---|---|
| DIY planning with mood boards | $0-$50 for tools and samples | Renters testing ideas with no budget for help |
| Professional interior designer | $75-$150 per hour, or $500-$2,000 per room project | Owners wanting a full plan, sourcing, and installation |
| Physical home staging service | $300-$600 per room, per month | Sellers preparing a listing for photography |
| AI room visualization (free tier) | $0 for core redesign, decluttering, and empty-room tools | Anyone testing layouts or finishes before spending elsewhere |
These figures reflect published industry cost surveys and designer fee benchmarks for the US market as of 2026. Always confirm current rates with the provider before budgeting.
Worked example: say you want to reimagine three small rooms before buying anything.
- Hiring a designer at $100/hour for 2 hours per room = 6 hours total = $600.
- Physical staging at $400 per room, per month, for 3 rooms = $1,200 for one month.
- Using free-plan visualization tools for the same three rooms = $0.
Compared to the designer route, that's $600 saved on the visualization phase alone, or 100% of that specific budget line. This covers planning only, not furniture, labour, or a full renovation.
Pro tip
Use free visualization first to narrow down a direction, then bring only your final shortlist to a paid designer or stager. It cuts wasted consultation hours.
See more real transformations in the community gallery, and check current plan details on the pricing page.
Before and after small space examples
Seeing a genuine before-and-after is more convincing than any style list. It shows what's actually achievable without knocking down a wall.
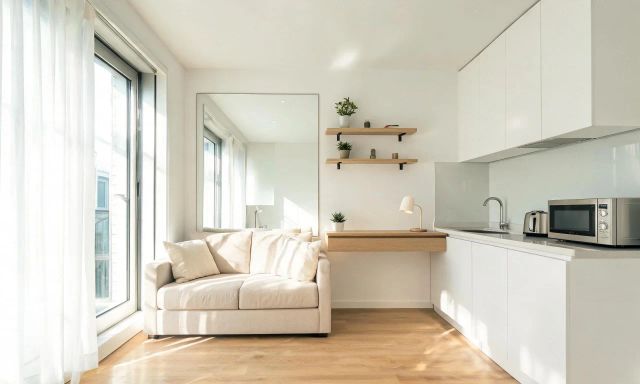
A cluttered studio corner, once cleared and restyled with a low sofa and a single rug, can read as a completely different room. The same applies to a dated small kitchen with a fresh cabinet finish.
Stop imagining. Start generating.
Redesign any interior or exterior in about 30 seconds with vividoo — no credit card needed to try it.
Try vividoo for freeRelated reading
Fresh AI before/after transformations every week.