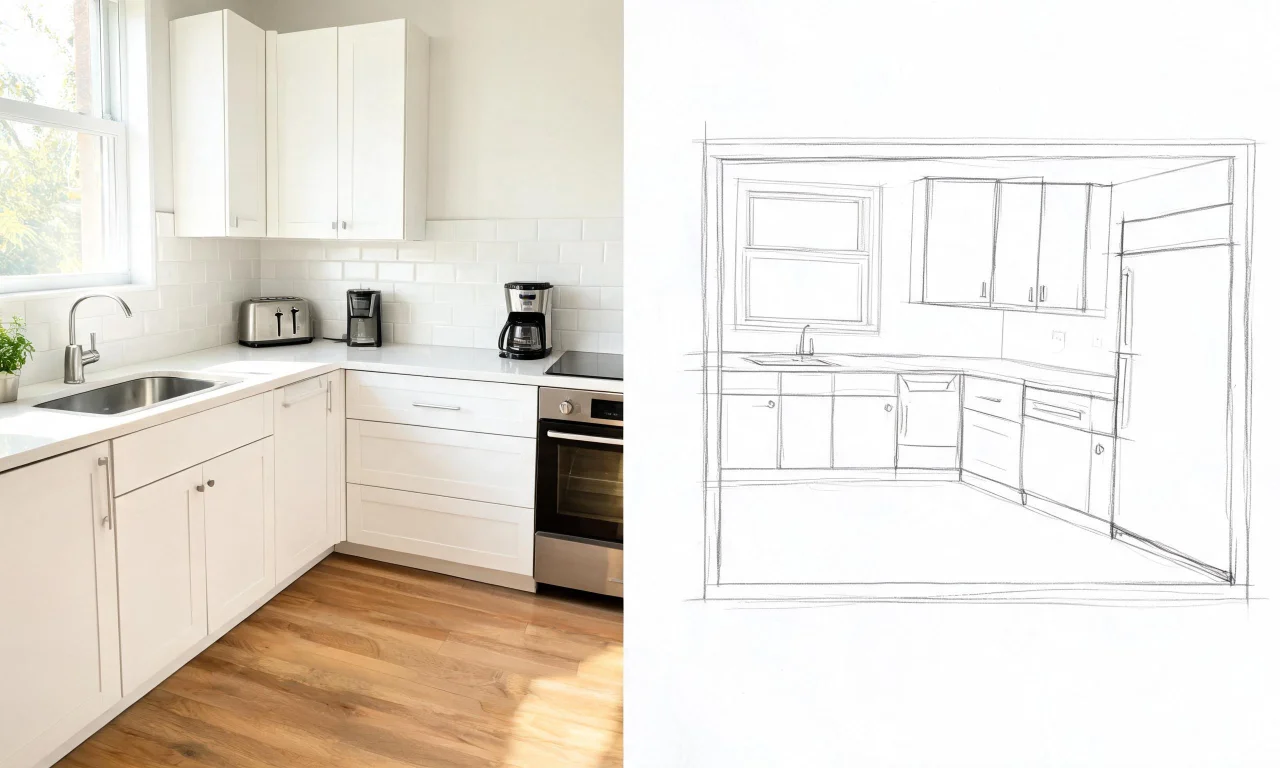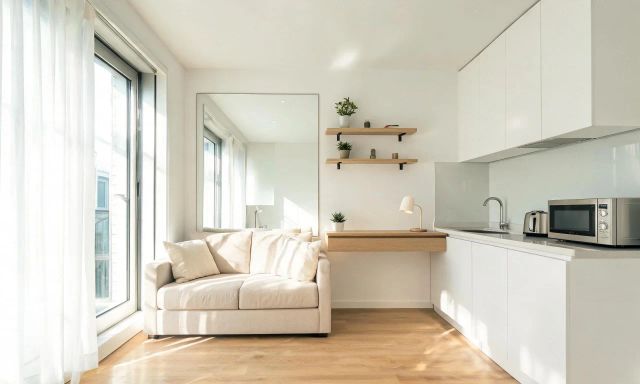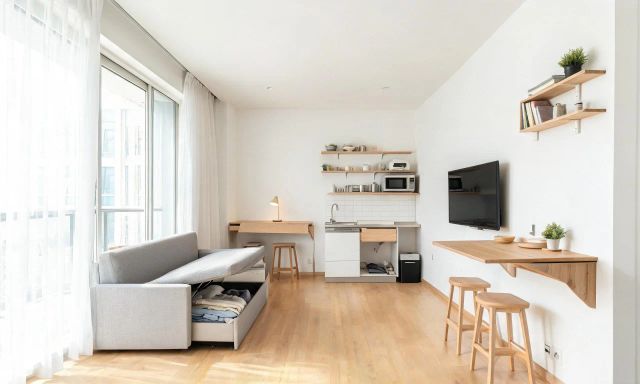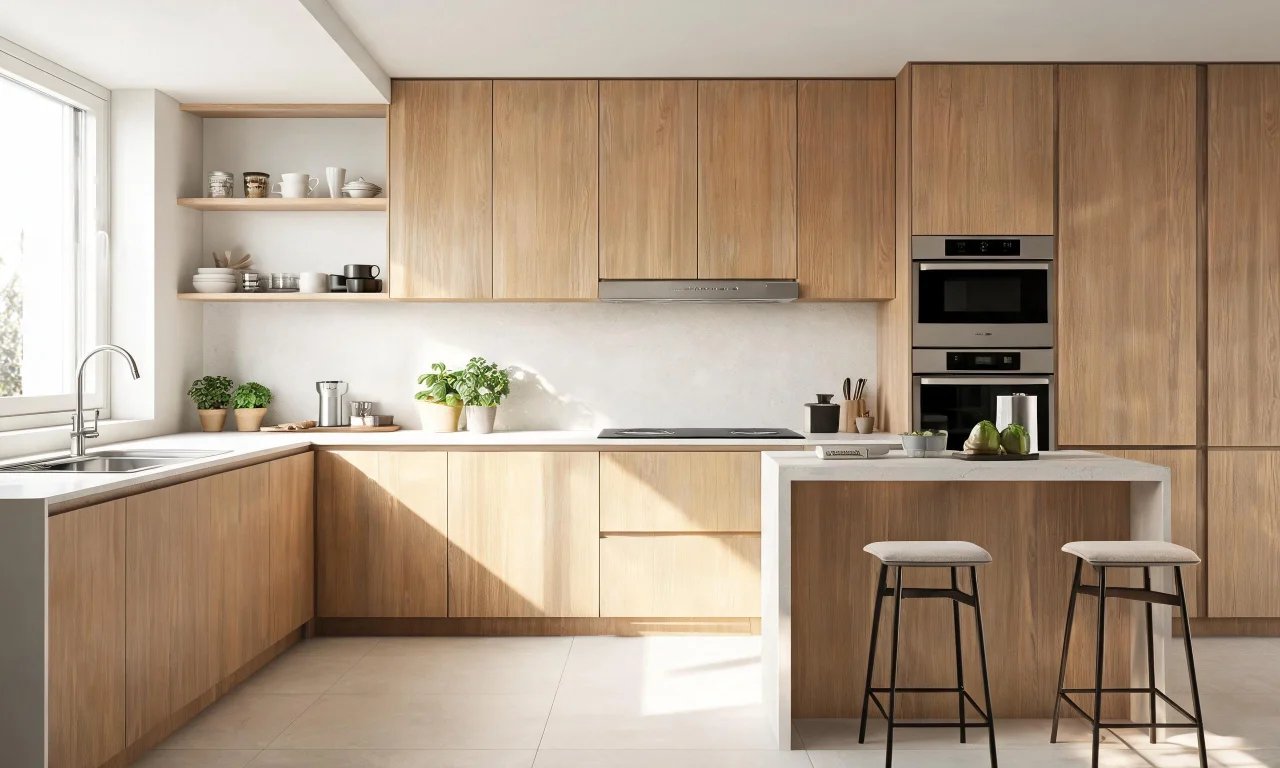
Standing in a galley kitchen, wondering if there's any way to make it feel bigger, is a familiar moment for a lot of homeowners.
An ai layout generator can't knock down walls, but it can show you dozens of furnished-kitchen looks before you spend a cent.
This guide walks through the real challenges of small kitchens, how AI redesign tools fit into the process, and where their limits are.
Key takeaways
- Small kitchens share predictable problems: tight walkways, low storage, poor light.
- AI Room Redesign is a free tool for restyling a furnished kitchen, not for changing its footprint.
- Color, material and finish choices matter more than layout changes for making a small kitchen feel open.
- An ai layout generator gives style direction, never measurements, floor plans or cost estimates.
Common Small Kitchen Design Challenges
Most compact kitchens run into the same handful of problems, no matter the house or the era it was built in.
Narrow galley layouts leave barely enough room for two people to pass each other.
Corner cabinets waste space, upper cabinets shrink the ceiling line, and a single small window can leave the whole room dim.
- Limited counter space for prep and appliances
- Dark or heavy cabinet finishes that close the room in
- Clutter that accumulates fast because there's nowhere else to put it
- Awkward sightlines between the kitchen and adjoining rooms
Before touching paint or hardware, it helps to see the room clearly, which is often the first thing a good redesign tool does.
How an AI Layout Generator Like AI Room Redesign Tests Furnished-Kitchen Styles
vividoo's AI Room Redesign tool is built for exactly this kind of exploration.
It's a free-plan feature for restyling a furnished indoor room, which covers most small kitchens as they actually are: cabinets, appliances and all.
You upload a photo of the existing kitchen, pick a style direction, and the tool generates a restyled version of that same furnished space.
Who This Workflow Suits
It's a good fit for homeowners who want to see style options before calling a contractor or buying paint.
Real estate agents and flippers also use it to compare finish directions quickly across several listing photos.
Where the Workflow Falls Short
AI Room Redesign works with the furniture and layout already in the photo, it doesn't move cabinets or expand the footprint.
If the kitchen is empty rather than furnished, the AI Empty Room Generator is the more relevant free tool instead.
Pro tip
Take the source photo straight-on and well lit. A cluttered or dark starting image limits what any AI layout generator can show you.
| Approach | Speed | Cost | Best for |
|---|---|---|---|
| Sketching by hand | Slow | Free | Rough idea capture |
| Hiring a designer | Slow to moderate | Paid, often high | Full renovation planning |
| AI layout generator | Minutes | Free to low-cost plans | Style testing before committing |
None of these replace a contractor's measurements, but the AI route is the fastest way to narrow down a direction.
Color, Material and Finish Ideas That Open Up Space
Small kitchens rarely need a new layout to feel bigger, they usually need lighter surfaces and fewer visual breaks.
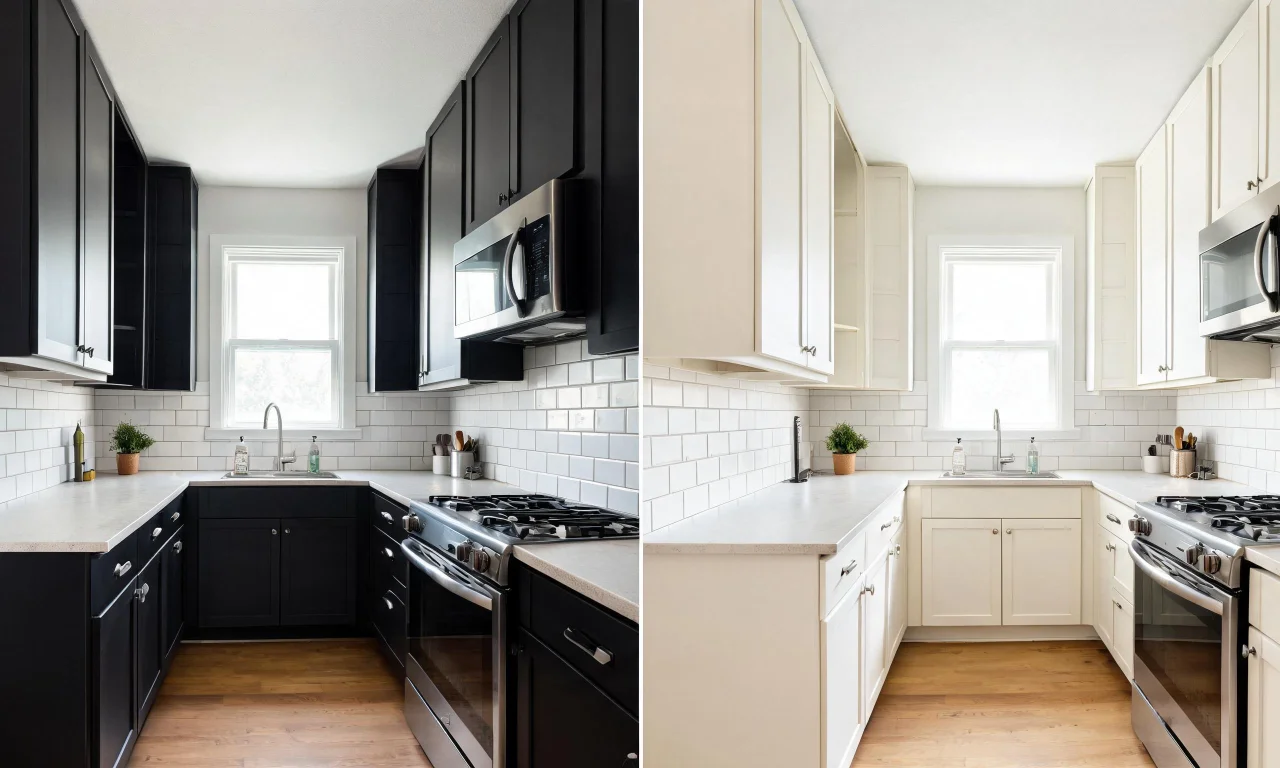
Pale cabinet fronts, a light-toned backsplash and a matching countertop reduce the visual clutter that makes a room feel closed in.
Glossy or reflective finishes bounce available light around, which matters most in kitchens with one small window.
Finish Combinations Worth Testing
- Soft white or warm grey cabinetry with a light wood countertop
- A pale, large-format tile backsplash instead of a busy mosaic
- Matte stone-look countertops that read as calm rather than heavy
- Open or glass-front upper cabinets to break up solid wall runs
vividoo's AI Room Renovation tool previews indoor materials and finishes on the free plan, which is useful for testing cabinet or countertop swaps.
Pro tip
Test one finish change at a time. Swapping cabinets, countertops and flooring together makes it harder to judge which choice actually helped.
Before-and-After Style Inspiration Gallery
Seeing a small kitchen restyled in a few directions side by side makes it much easier to pick a favorite.
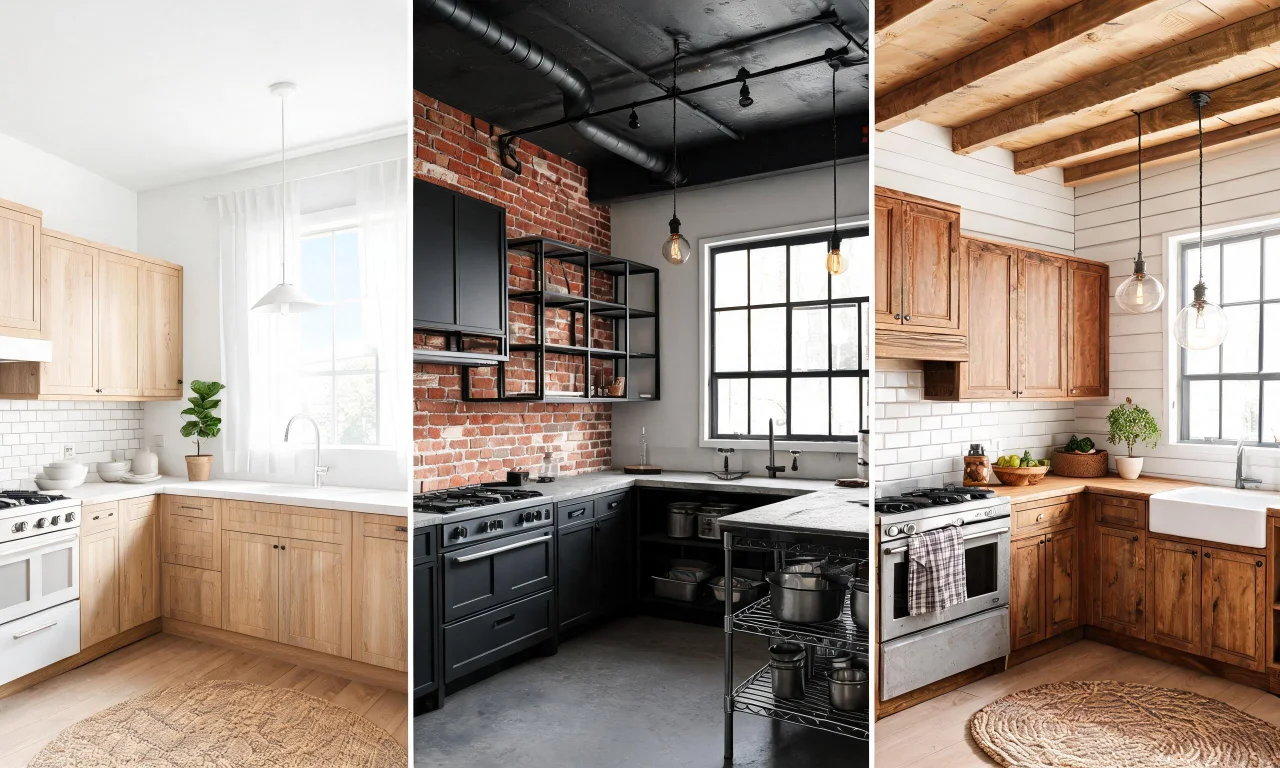
These are three style categories that consistently work well in compact spaces.
Scandinavian Minimalist
Light wood, white walls and simple hardware keep sightlines clean and uncluttered.
This style leans on a small palette, which suits kitchens where every surface is visible at once.
Industrial Loft
Exposed brick tones, black metal fixtures and open shelving give a small kitchen personality without adding bulk.
Dark accents work best when balanced against a light wall or ceiling to avoid closing the room in further.
Modern Farmhouse
Shaker-style cabinet fronts, a farmhouse sink look and warm wood tones create a cozy feel that still reads as spacious.
This direction tends to suit older homes with existing traditional trim.
Browsing other homeowners' redesigns in the community gallery is a fast way to collect more style references before you start.
Prompting Tips for Compact Kitchen Makeovers
The style direction you give an ai layout generator matters as much as the photo you upload.
Vague prompts like "modern kitchen" produce generic results, specific ones produce useful ones.
- Name a concrete style, such as "warm Scandinavian" rather than just "modern"
- Mention the finish focus, like cabinet color or countertop material specifically
- Ask for one change at a time rather than a full room overhaul in one prompt
- Reuse the same base photo across styles so comparisons stay fair
If the current photo has dishes on the counter or clutter on open shelves, run it through virtual decluttering first.
A cleaner starting point gives any redesign tool a clearer base to work from.
Pro tip
Save the prompts that worked well. Reusing a phrasing that produced a good result saves time on the next photo.
For homeowners who want to test adding a small island or bar stools, the starter-plan AI Design Tools suite includes an add-or-replace furniture option built for that.
What an AI Layout Generator Can't Do: No Measurements or Placement Guarantees
It's worth being clear-eyed about the limits before you fall in love with any generated image.
An ai layout generator shows style direction, not architecture.
- No exact furniture placement or floor-plan output
- No measurements, dimensions or clearance calculations
- No cost estimates for materials or labor
- No guarantee that structural elements are preserved exactly as shown
Treat the generated images as a mood board, not a construction document.
Bring your favorite results to a contractor or kitchen designer for the actual measuring and planning stage.
You can browse the full range of free and paid tools, including exterior options, on the AI design tools page, or check current plan details on the pricing page.
For more layout inspiration across other rooms, the blog covers a wider range of small-space design topics.