Staring at a dated bathroom and unsure where to start? You are not alone.
Paint chips and tile samples only tell you so much. An ai room designer lets you see a full style change before you touch a single tile.
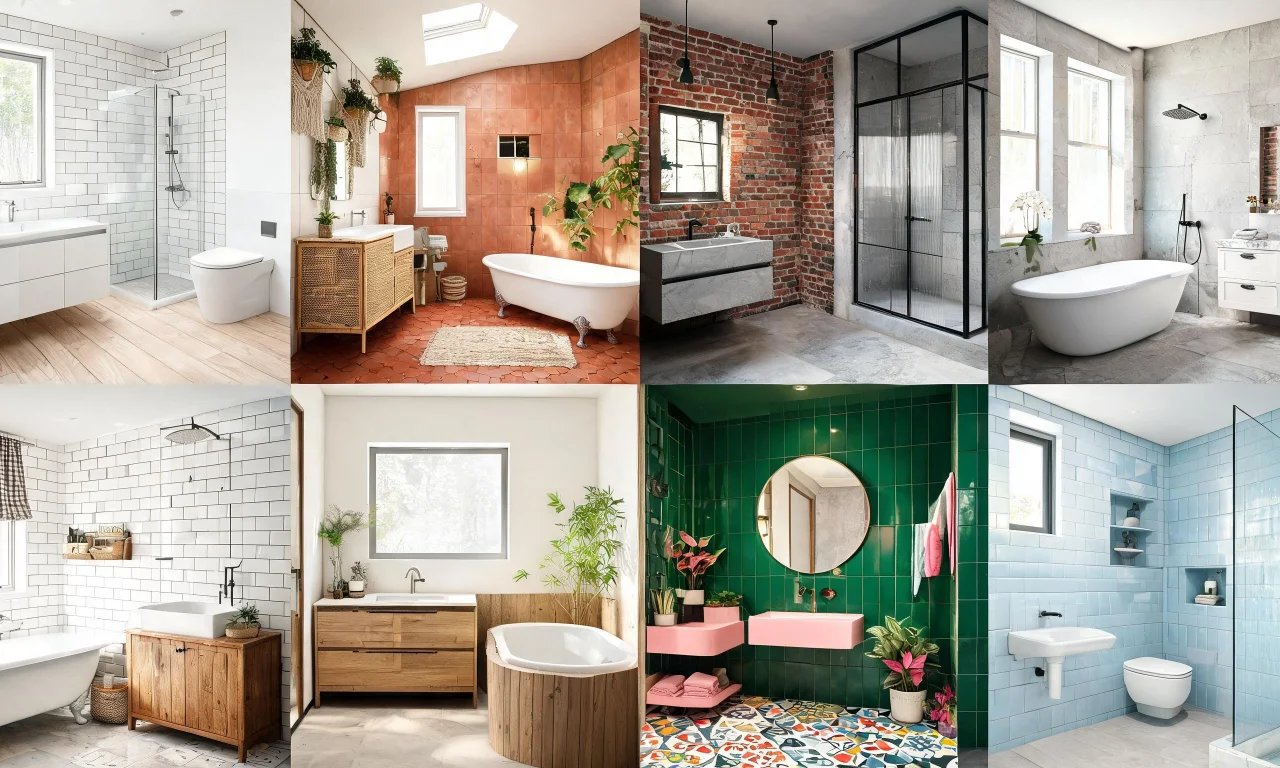
This guide walks through eight bathroom looks worth trying in 2026, from spa calm to bold color, plus how to preview each one digitally first.
Key takeaways
- Spa, bold color, small-space and luxury bathroom styles are all easy to preview with an ai room designer before renovating.
- Free tools handle furnished-room restyling, decluttering and emptying a space; heavier structural changes sit on paid plans.
- Testing a style digitally helps you avoid costly tile or paint regrets.
- Budget refreshes can look just as dramatic as full remodels when you plan the finish first.
- Always confirm plumbing, ventilation and structural feasibility with a professional before construction begins.
How We Chose These Bathroom Styles
Every style on this list had to meet three tests: current design relevance, real feasibility for most homes, and ease of previewing with an ai room designer.
We leaned on styles that suit different bathroom sizes and budgets, not just showroom-sized primary suites.
We also prioritized looks you can actually test digitally using tools like AI Room Redesign, AI Room Renovation or the Empty Room Generator, rather than concepts that only exist on a mood board.
Pro tip
Photograph your bathroom straight-on with good lighting before testing any style. A clear, well-lit source photo gives the AI more accurate surfaces to work with.
Spa-Inspired Bathroom Looks
Spa style remains one of the most requested bathroom looks going into 2026, and it is easy to see why.
It calms a small, busy room and photographs beautifully for real estate listings.
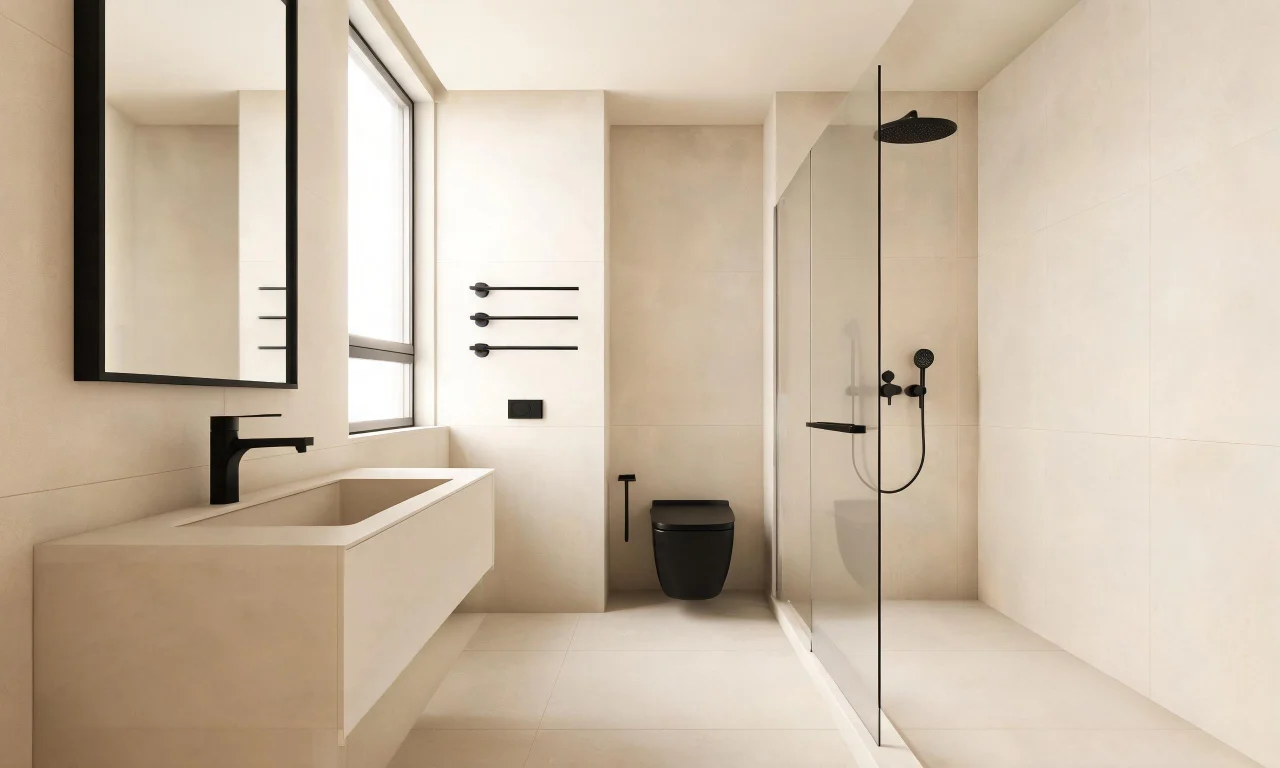
1. Minimalist Zen Retreat
This look strips the bathroom down to soft neutrals, matte fixtures and hidden storage.
It suits homeowners who want a calm daily routine without visual clutter.
An ai room designer can swap existing fixtures for a pared-back neutral palette on a furnished room photo, so you see the mood shift instantly.
2. Warm Wood and Stone Spa Bathroom
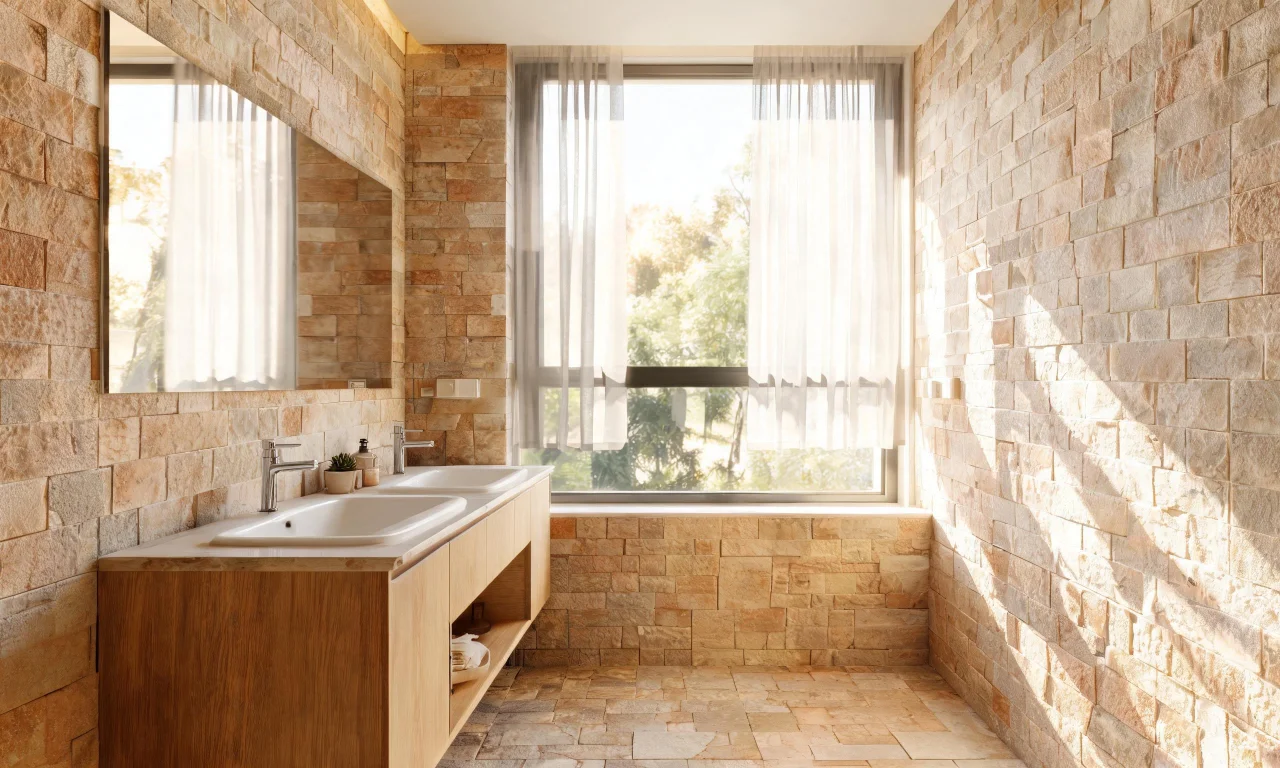
This style pairs natural wood vanities with stone-look tile for a warmer, boutique-hotel feel.
It works well for primary bathrooms with natural light.
Testing wood tones and stone finishes digitally first helps you avoid picking materials that clash once installed.
Want to see your own furnished bathroom in a spa palette before deciding? Try AI Room Redesign on a real photo of your space.
Bold Tile and Color Trends
Not every bathroom needs to whisper. Bold tile and saturated color are gaining ground for 2026, especially in powder rooms and secondary baths.
These looks work best when you commit fully rather than adding one small accent.
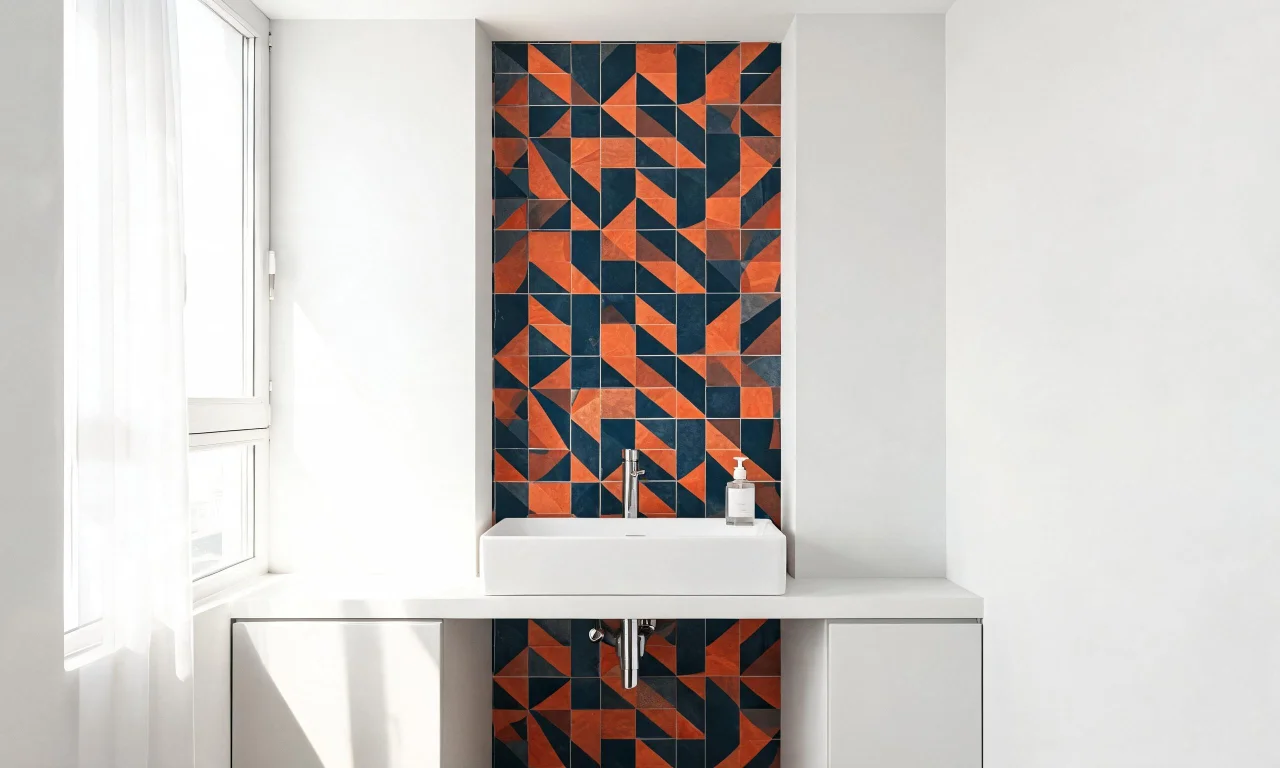
3. Bold Graphic Tile Feature Wall
A patterned tile wall behind the vanity or tub instantly becomes the room's focal point.
This suits homeowners who want personality without repainting the whole room.
Because tile patterns are hard to picture from a small sample, previewing the full wall digitally first is genuinely useful.
4. Moody Color Drench Bathroom
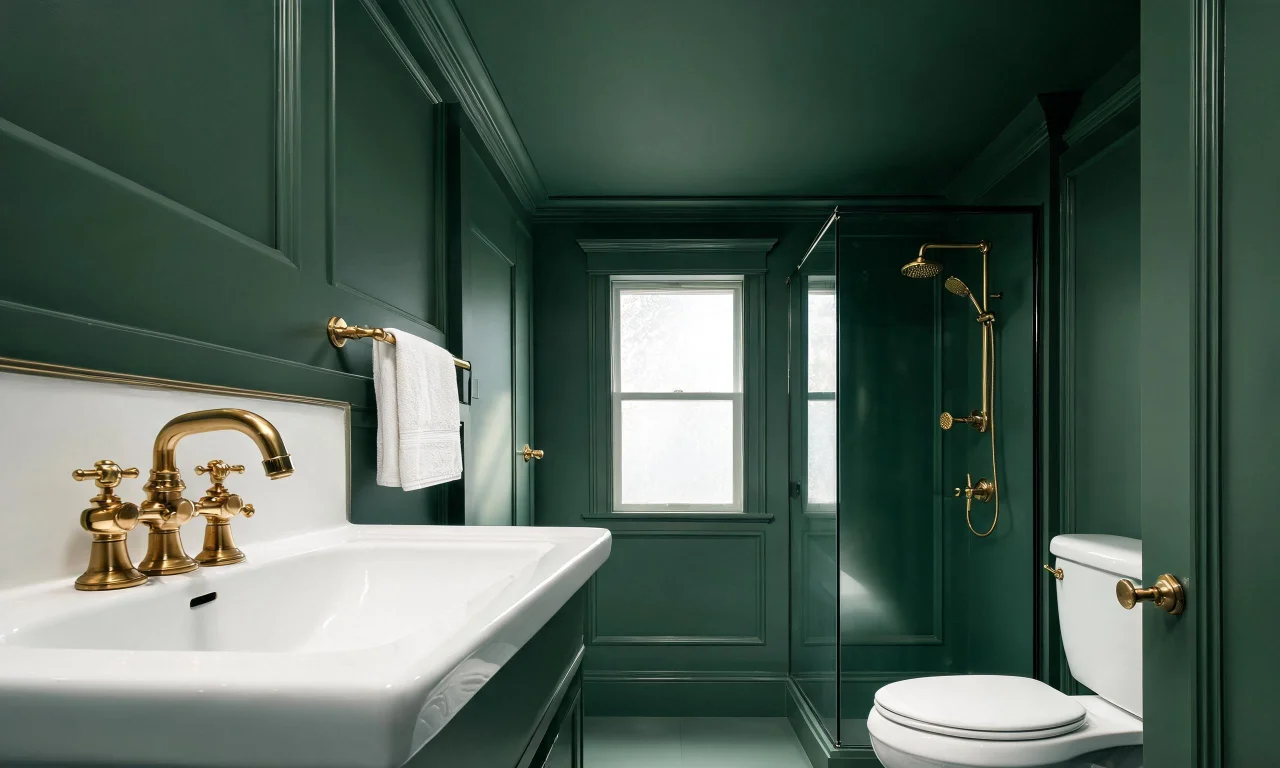
Color-drenching means painting walls, trim and even the ceiling in one deep shade, like forest green or charcoal.
It suits smaller bathrooms where a single bold tone can feel cohesive rather than chaotic.
Because dark colors read very differently under bathroom lighting, testing the shade on your actual room photo matters more here than with lighter palettes.
Pro tip
Bold colors and patterns are riskier commitments. Preview them digitally on your own room before buying tile or paint in bulk.
Small Bathroom Style Fixes
Small bathrooms have limited square footage but not limited style potential.
The right layout and finish choices can make a cramped room feel intentional instead of squeezed.
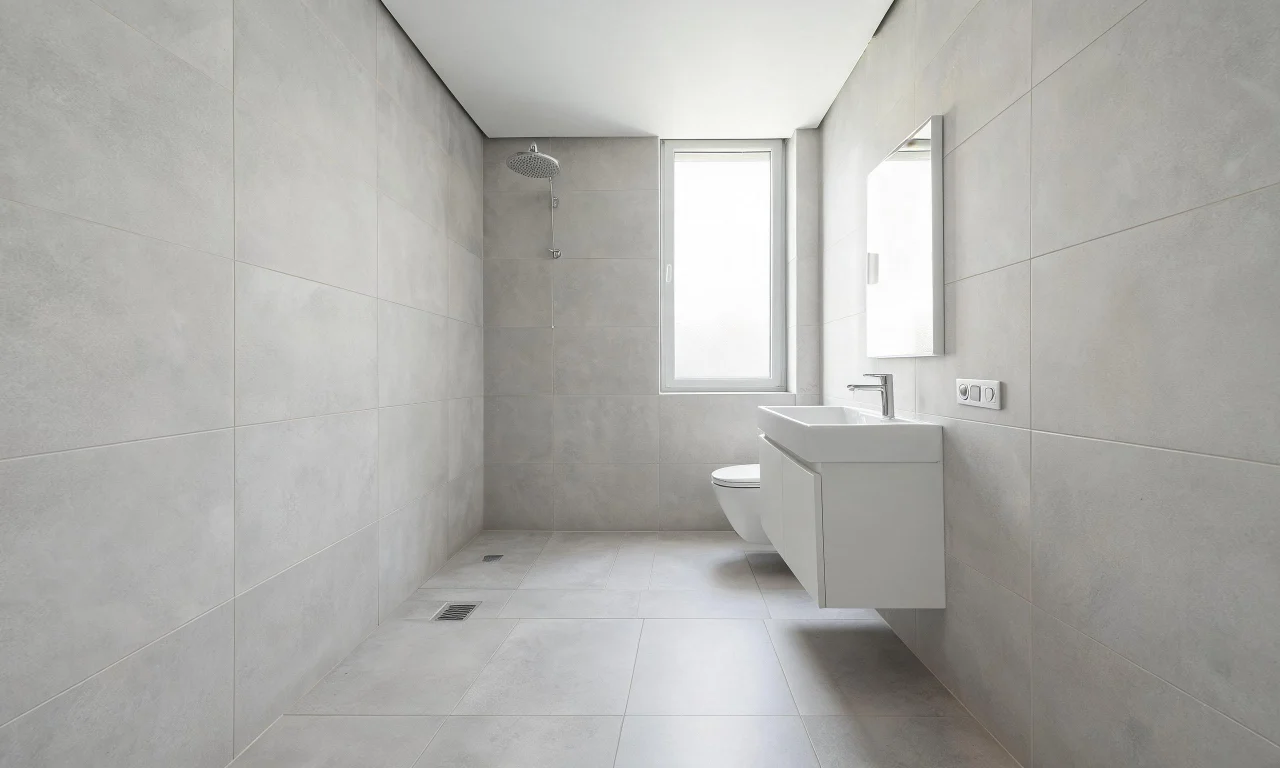
5. Compact Wet Room Layout
A wet room removes the shower enclosure entirely, tiling the whole floor and walls for a seamless look.
This suits small bathrooms where a shower door eats up visual and physical space.
It reads as a bigger structural change, so it is worth previewing the finish style first and confirming feasibility with a contractor before committing.
6. Vertical Storage and Mirror Trick
Tall, narrow storage and an oversized mirror can make a tight bathroom feel noticeably larger.
This suits renters and homeowners who want a style refresh without moving plumbing.
Clearing visual clutter from the existing photo first, then layering in a cleaner finish, shows the impact clearly.
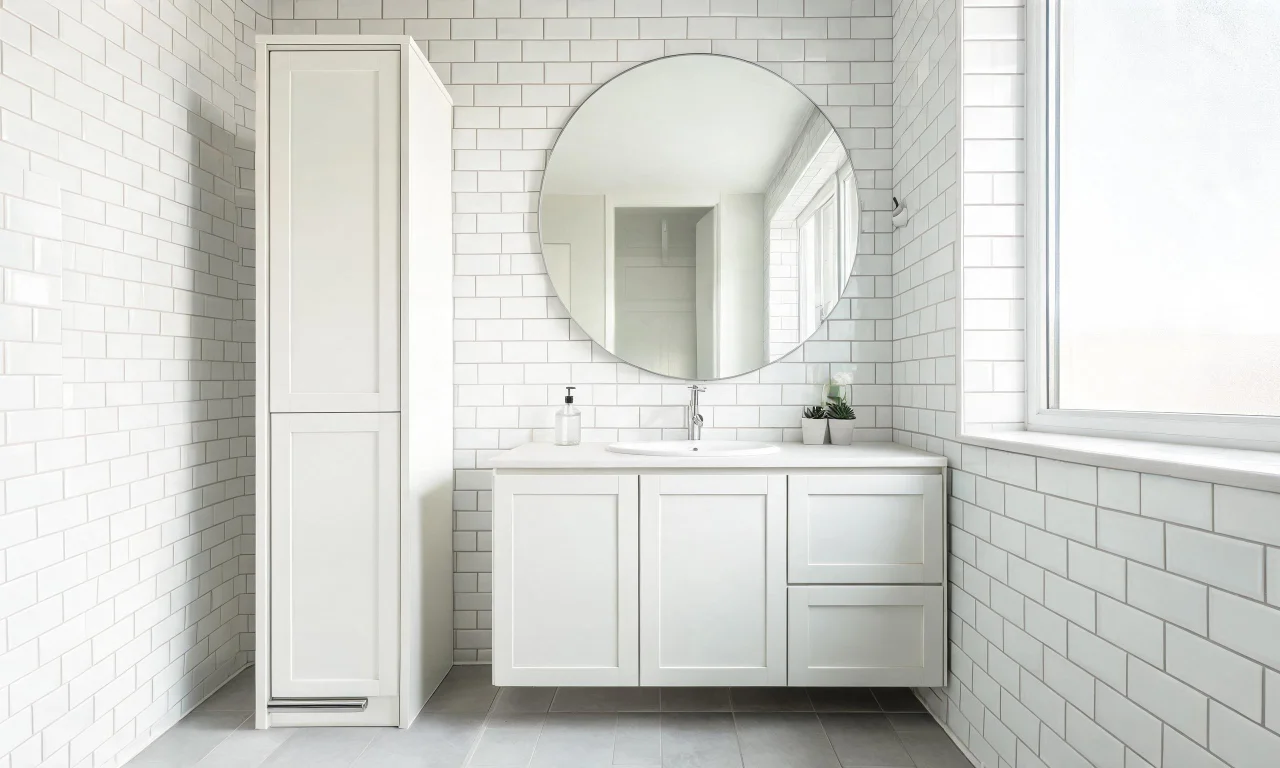
If your current bathroom photo looks cluttered before you even start planning, AI Virtual Decluttering can clear it first so the style change is easier to judge.
Luxury Primary Bathroom Ideas
Primary bathrooms carry more square footage and more design ambition, which makes them ideal for a statement style.
This is also where AI previewing pays off most, since luxury finishes are the most expensive to get wrong.
7. Freestanding Tub Primary Suite
A freestanding tub, layered lighting and a large-format tile floor define this look.
It suits primary bathrooms with enough floor space to let the tub breathe as a centerpiece.
Previewing tile and finish combinations on your actual room helps you judge scale before ordering materials.
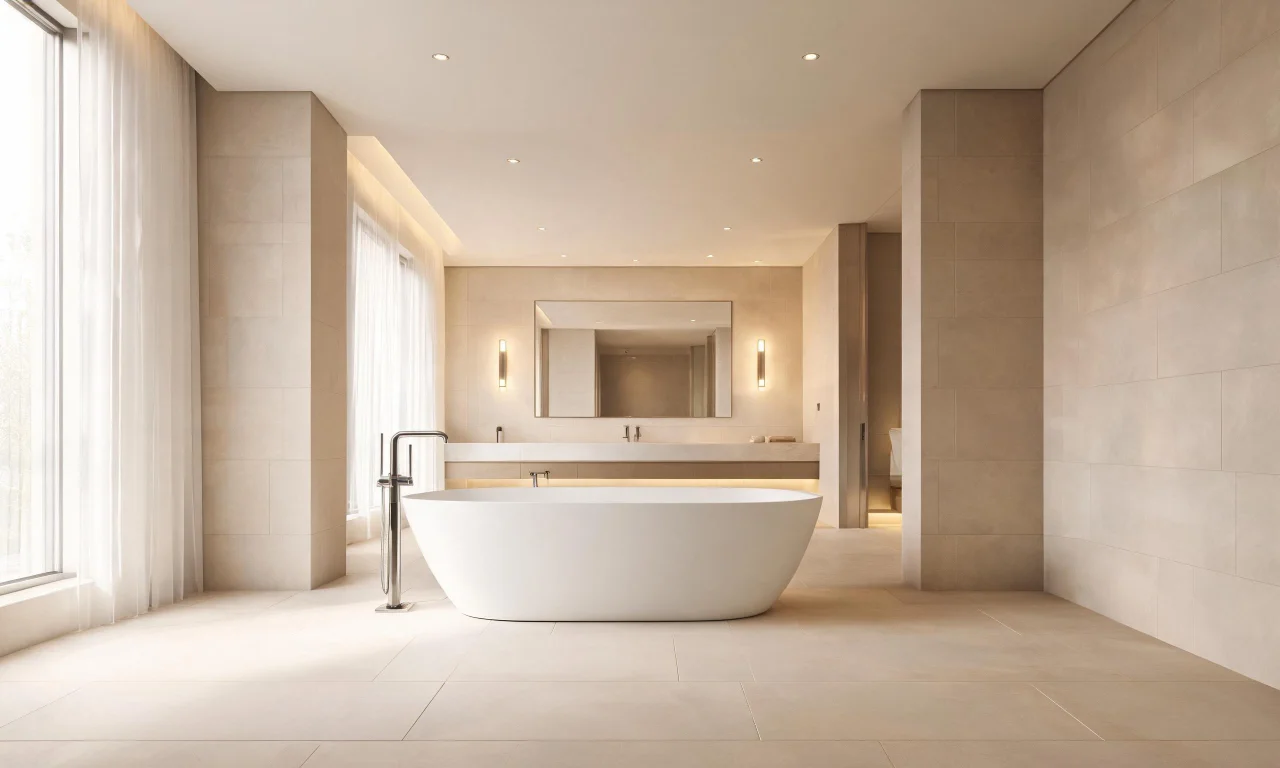
Comparing finish options like marble-look tile or matte stone is exactly what AI Room Renovation is built for, since it previews materials without a demolition.
Budget-Friendly Bathroom Refreshes
Not every style upgrade needs a full remodel budget. Paint, hardware and lighting changes go a long way.
This is the most accessible category on the list, and often the best starting point.
8. Budget Paint and Hardware Refresh
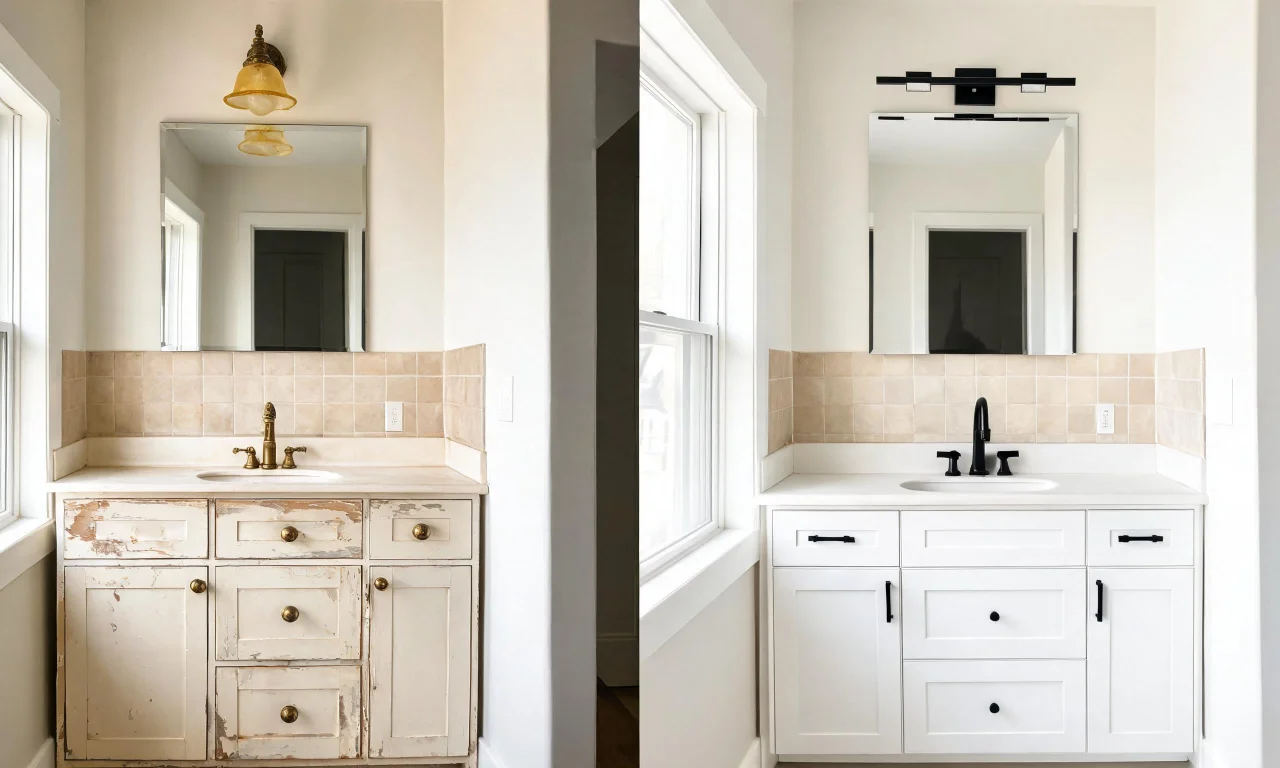
Repainting vanity cabinets, swapping outdated hardware and updating light fixtures can transform a bathroom's whole mood.
This suits homeowners preparing a home for sale or anyone testing a style before a bigger renovation.
Since these changes are low-cost but still visible, previewing the new palette first helps you commit with confidence.
Compare current plan options on the pricing page before deciding which tools fit your renovation budget.
Visualizing Styles Before You Renovate
Choosing a bathroom style is easier when you can actually see it applied to your own room, not a stock photo.
Here is how the common approaches stack up.
| Approach | Speed | Cost | Accuracy to your actual room |
|---|---|---|---|
| Mood boards and tile samples | Slow to compare | Low, but samples add up | Low, hard to picture full room |
| Hiring an interior designer | Days to weeks | Highest | High, but review cycles take time |
| ai room designer previews | Minutes per style | Free plan available, paid tiers for more tools | High, based on your own photo |
For furnished rooms, AI Room Redesign restyles what is already there, while the Empty Room Generator clears a space so you can imagine it blank first.
Both are useful at different stages of planning a bathroom refresh.
Pro tip
Test two or three styles on the same photo before deciding. Side-by-side comparisons make it much easier to spot which look actually suits your room.
Browse real homeowner projects in the community gallery for more bathroom inspiration, or explore the full AI design tools lineup to find the right starting point.
For more room-by-room guides, check the blog.