Picture this: you want to see how your living room might look before spending a cent on furniture.
That's the exact itch Planner 5D and every other piece of ai design software promises to scratch.
This review breaks down what Planner 5D actually does, how it feels to use, and whether it earns a spot in your 2026 toolkit.
Key takeaways
- Planner 5D combines 2D floor planning with 3D visualization, aimed at both DIY homeowners and hobbyist designers.
- The learning curve is moderate; beginners may need a few sessions before results feel polished.
- Free access is limited, and most useful features sit behind paid subscription tiers.
- Photo-realistic AI redesign tools like vividoo offer a faster route for people who just want to visualize an existing room, not build a floor plan from scratch.
- Whether Planner 5D is worth it depends heavily on whether you need floor-plan precision or quick photo-based restyling.
What Planner 5D Offers
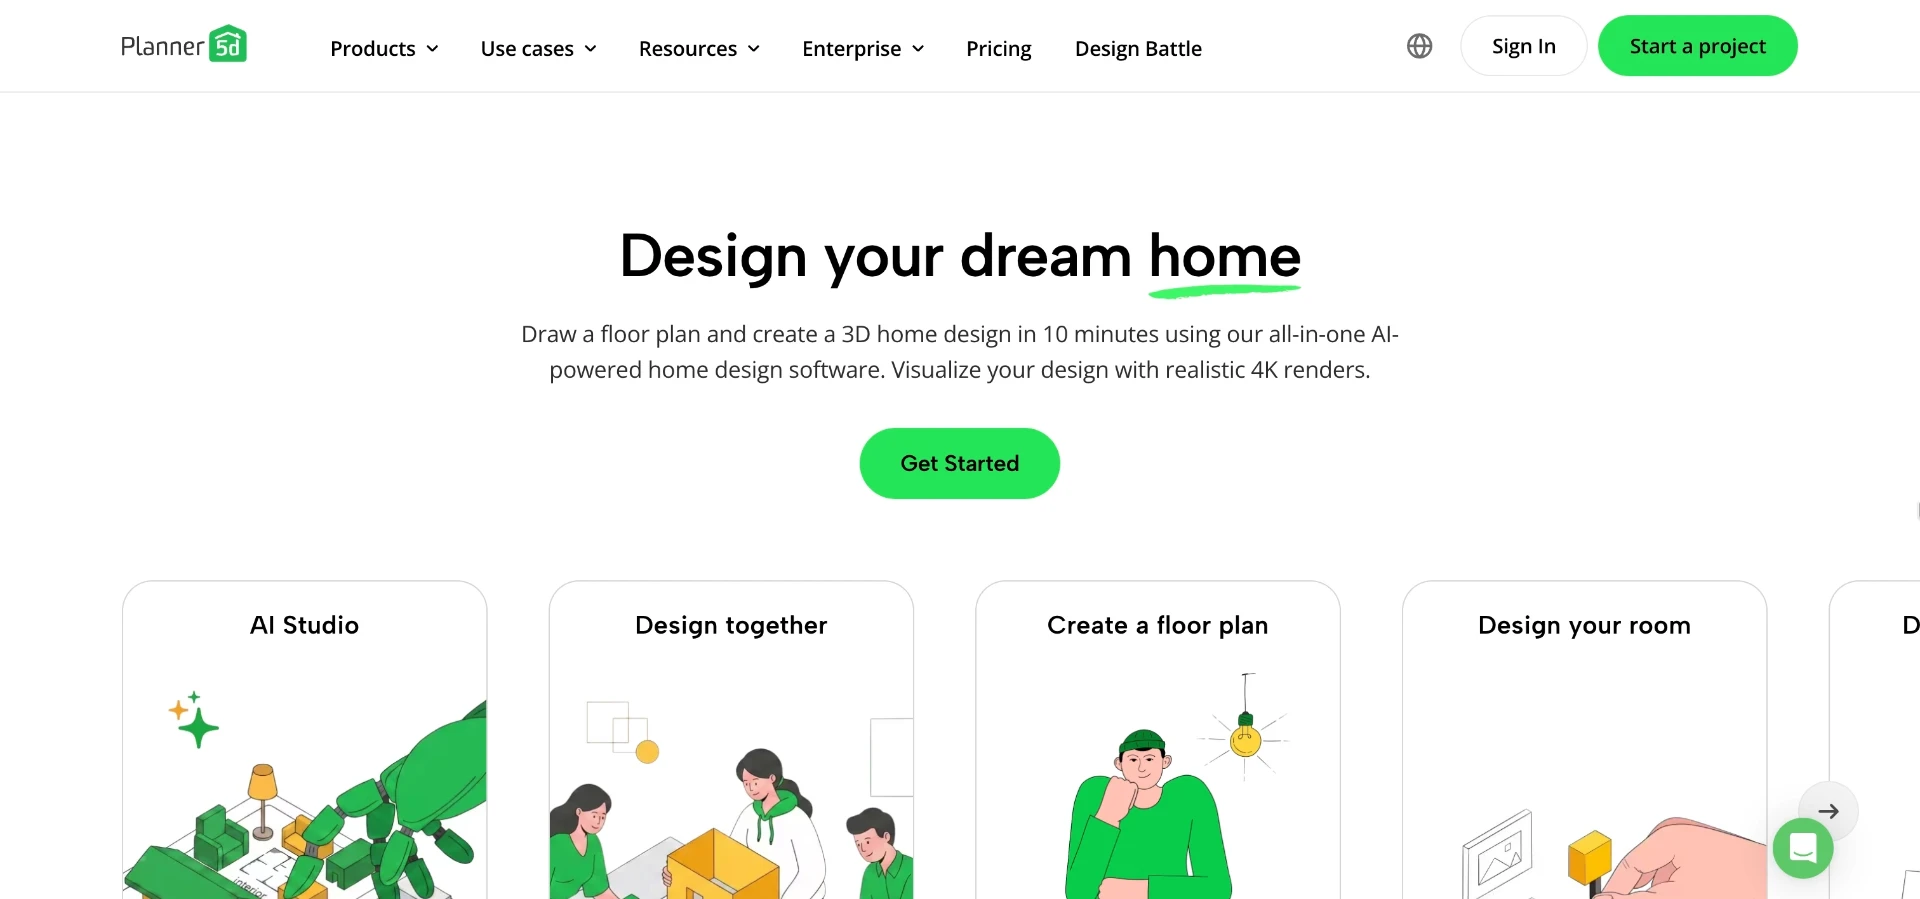
Planner 5D is a floor-planning and interior visualization platform built around drag-and-drop room layouts.
It lets users sketch a space, place furniture from a catalog, and switch between 2D and 3D views.
The platform positions itself for homeowners planning renovations, students learning design basics, and hobbyists who enjoy building rooms from scratch.
Core Design Tools
The core toolkit includes wall and room drawing, a furniture and decor catalog, and a 3D walkthrough mode.
Users build a layout first, then furnish it, rather than starting from an existing photograph.
- 2D floor plan editor for laying out walls, doors and windows
- 3D rendering mode to preview the finished room
- Furniture and material catalog for staging virtual spaces
- Project sharing options for showing designs to others
Who It's Built For
Planner 5D suits people planning a renovation from the ground up, not just restyling a room that already exists.
It's a natural fit for students, hobbyists and homeowners who enjoy the process of building a layout piece by piece.
It's less suited to anyone who wants a fast, photo-based preview of a room they already live in.
Ease of Use and Learning Curve
Planner 5D is approachable, but it isn't instant.
New users typically need to learn the difference between 2D drawing mode and 3D furnishing mode before layouts start looking coherent.
The interface borrows conventions from CAD-style tools, which can feel unfamiliar if you've never drawn a floor plan before.
Getting Started
The onboarding flow walks new users through drawing a basic room shape first.
From there, furniture placement and material swaps follow a more intuitive drag-and-drop pattern.
Where Beginners Struggle
Most friction shows up when switching between 2D and 3D views mid-project.
Some users also report a learning curve around scaling furniture accurately within the floor plan.
Pro tip
If you just want to see a real photo of your room restyled without drawing anything, a photo-based tool will get you there faster than a floor planner.
Design Quality and Realism
Design quality in Planner 5D depends on how much manual effort you put into furniture placement and material choices.
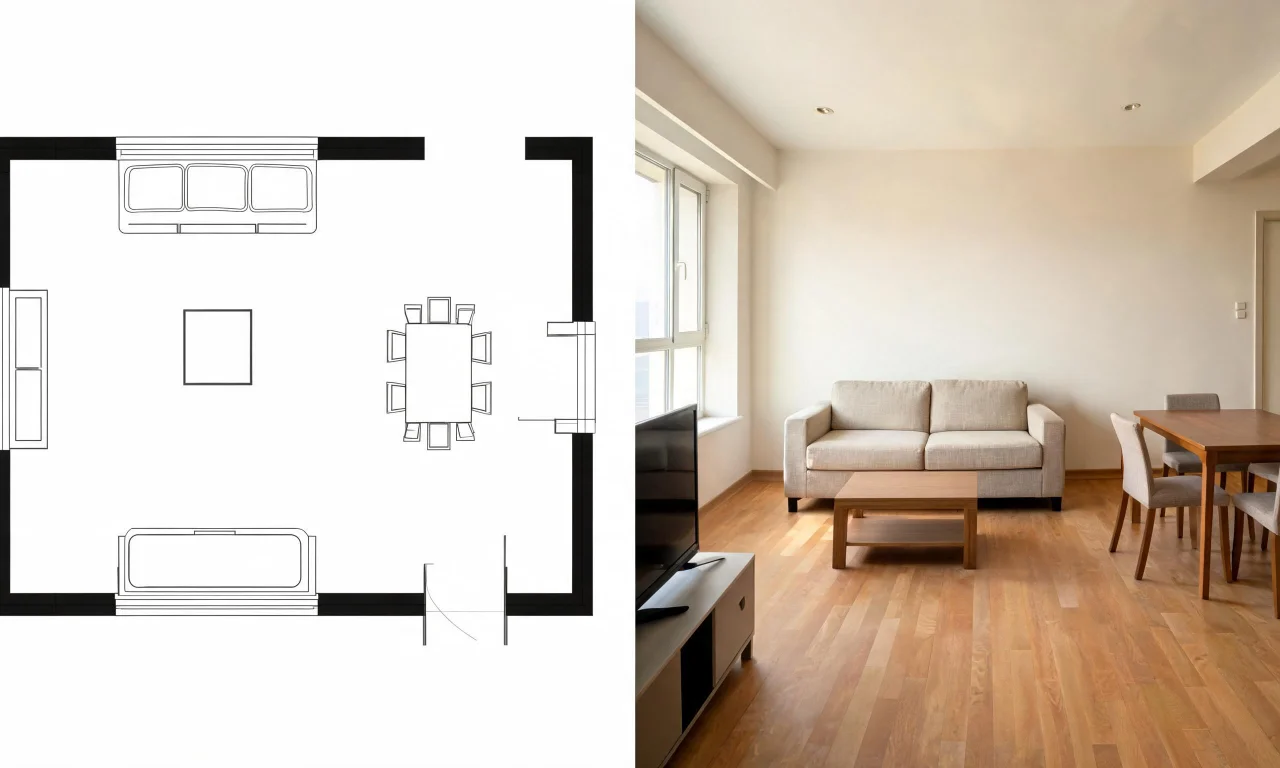
Because it builds scenes from a catalog rather than your actual photo, results look like a rendered mockup rather than your real room.
That's a meaningful distinction for anyone trying to visualize an existing space rather than a hypothetical one.
2D and 3D Rendering
The 3D renders are clean and serviceable for planning purposes.
They won't be mistaken for a photograph of your actual living room, since the whole scene is built from generic 3D assets.
AI-Assisted Features
Some AI-assisted suggestions exist within the platform to speed up furniture arrangement.
These features are helpful for layout ideas but don't replace the realism of AI tools built specifically around your own room photo.
That's where photo-first ai design software, like vividoo's AI Room Redesign tool, takes a different approach.
Pricing Tiers Explained
Planner 5D generally offers a limited free tier alongside paid subscription plans, though exact pricing and limits change over time.
Paid tiers typically unlock more advanced rendering, a larger furniture catalog, and export options.
Because pricing pages update frequently, it's worth checking Planner 5D's current plan details before committing.
| Approach | Planner 5D | vividoo |
|---|---|---|
| Starting point | Blank floor plan you build manually | Your own room or exterior photo |
| Free access | Limited free tier with restricted features | Free plan includes room redesign, decluttering, empty room generation, room renovation previews and exterior redesign |
| Best for | Planning a layout from scratch | Visualizing changes to a space you already have |
| Upgrade unlocks | Larger catalog, advanced rendering, exports | Object removal, furniture add/replace, outdoor and exterior tools on Starter and Pro plans |
For homeowners who just want a quick, photo-based preview, check current pricing plans to compare what's included at each tier.
Pro tip
If your goal is a fast before-and-after of a room you already own, weigh the time cost of building a floor plan against uploading one photo.
Pros and Cons
No single tool suits every project, and Planner 5D is no exception.
Here's a balanced look at where it shines and where it falls short.
Pros
- Solid floor-planning tools for laying out rooms from scratch
- Large furniture and material catalog for staging virtual spaces
- Useful for students and hobbyists learning design fundamentals
- 3D walkthrough mode helps visualize spatial flow
Cons
- Learning curve for anyone unfamiliar with floor-plan tools
- Renders look like mockups, not photos of your actual room
- Most useful features sit behind paid subscription tiers
- Slower workflow if you just want a quick photo-based preview
Is It Worth It in 2026
Planner 5D still earns its place among ai design software options for people who genuinely want to design a layout from a blank slate.
If you're planning a renovation and need to test furniture arrangements before buying anything, it's a reasonable investment.
But if your goal is simpler — seeing your actual room or exterior restyled quickly — a photo-based tool usually gets you there faster.
vividoo's free plan covers several of those quicker, photo-based use cases directly.
- AI Room Redesign restyles a furnished room using your own photo
- AI Empty Room Generator clears a space so you can visualize it empty or furnished
- AI Exterior Redesign previews facade and exterior changes without drawing a single wall
Browsing the community gallery is a quick way to see what photo-based redesigns actually look like before choosing a tool.
For a broader rundown of options beyond Planner 5D, the full list of AI design tools is worth a look, and the blog covers more hands-on comparisons.
Pro tip
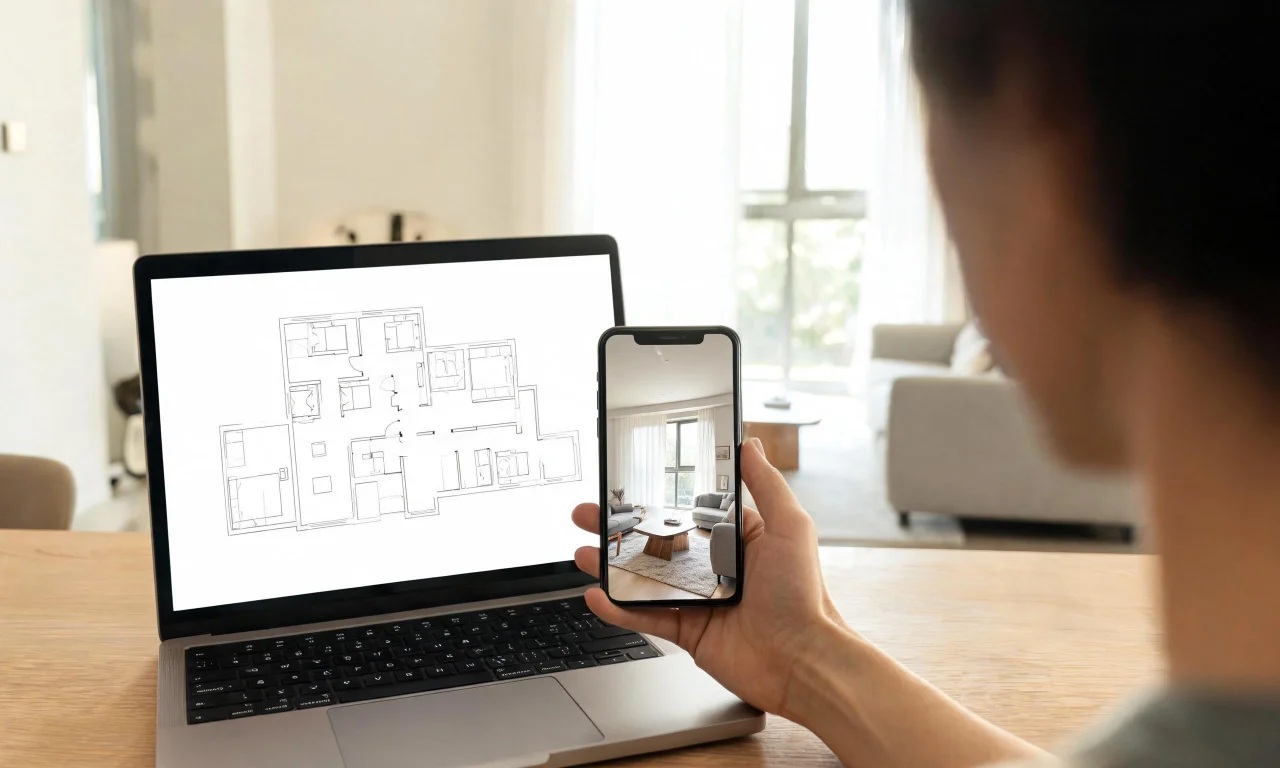
Try both approaches on the same room before deciding: build it in a floor planner, then upload the same photo to a redesign tool, and compare turnaround time.